
ACCENT · ARABI SERVICE AREA
Arabi windows.
A clear opening schedule, with proportions and finishing kept in view.
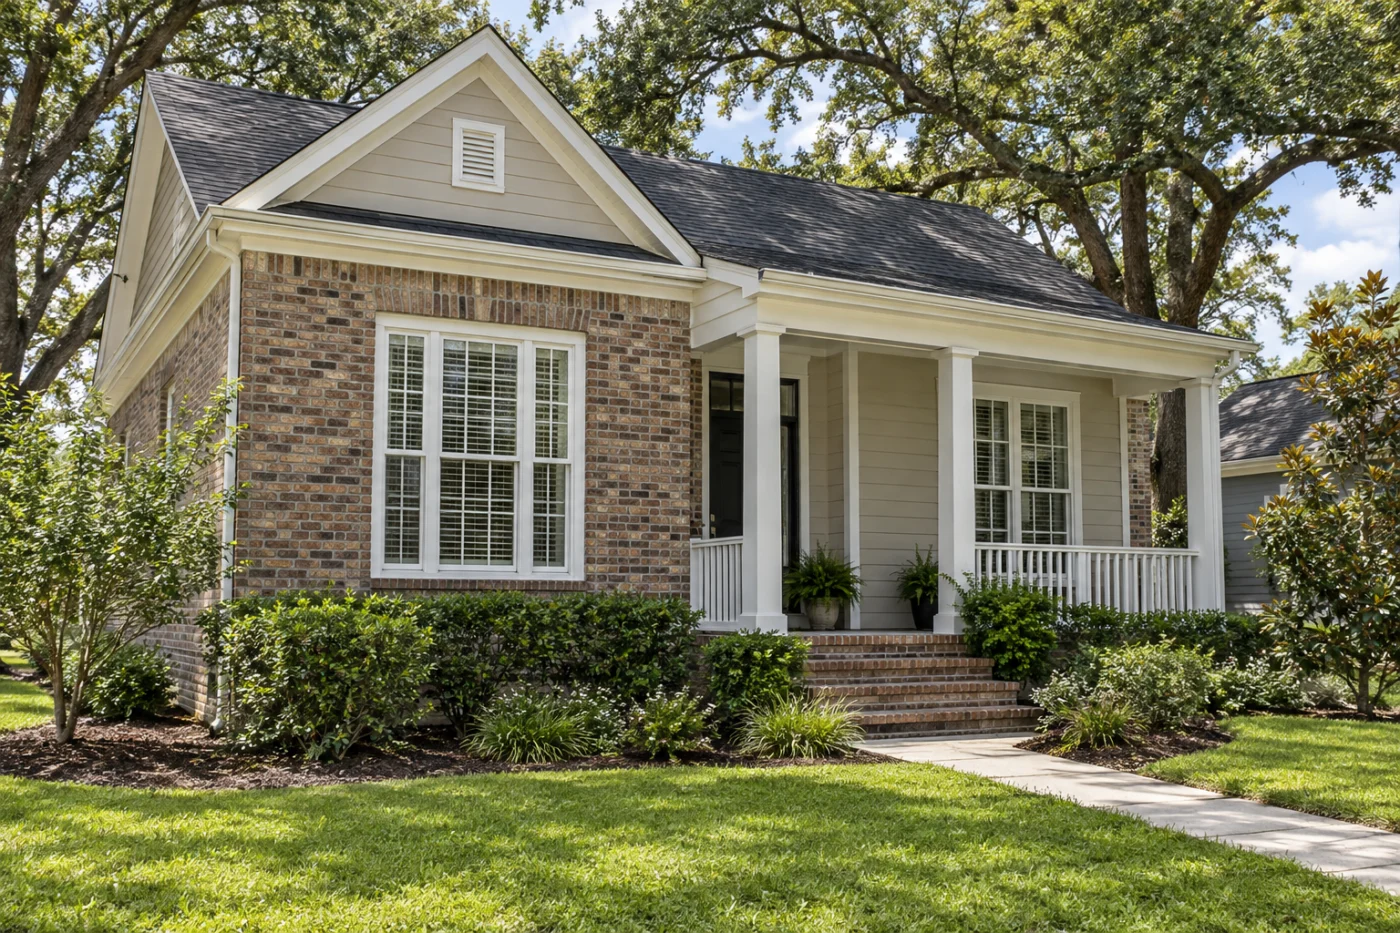
Window configurations considered with retained surrounds and exterior details.
Choose the unit in the context of the elevation.
For window replacement at an Arabi home, identify each opening and the details you want the new work to respect. A grouped front elevation, a retained surround or a room-specific operating need can each shape the discussion. Accent can assess actual units and compare offered replacements against those priorities. Start with a room-by-room list and safe inside and outside views. The proposal should connect selected configurations with their locations and finishing boundaries. Where address-specific exterior review applies, clarify responsibilities before ordering rather than assume that a preferred window appearance establishes every property requirement.
1 · PROJECT DETAILS
Record the existing arrangement before selecting replacements.
Show the whole window group and surrounding wall as well as a close view of a particular concern. Describe the opening by room and position and explain the priority: operation, privacy, a view or consistency with retained units. Share product or repair records if available and be clear where the history is uncertain. There is no need to remove trim or climb outside to prepare the request. The assessment can review the actual conditions while the opening schedule keeps the enquiry organized.
If visible proportions or divisions matter, identify them rather than assume a similar product name creates the same appearance. Mark the current phase and retained windows separately. A wider elevation plan can inform the choice without automatically increasing the included quantity. Ask which offered operating styles and configurations can be assessed for the existing openings. An inspiration photograph does not establish enlarged dimensions, compatibility or the installation method. The agreement should make the quantity and actual location of each selected unit straightforward to review.
2 · PROJECT DETAILS
Connect product details with both room use and retained trim.

From Accent’s existing photo collection.
Compare actual frame, glass and operating-style information against the needs of the room. Raise privacy and important views before selections are finalized. If comfort is part of the enquiry, ask for details of the specific proposed products rather than a guaranteed household energy result. Record the chosen configuration for each location. A broad replacement-window label does not establish every glass choice, visible frame proportion or installation boundary, particularly when different openings have different priorities.
Review outside finishes beside retained siding, brick and doors and discuss any matching limits with older windows. Inside, show surrounds and accessories you hope to retain and ask what the installation would change around them. Painting, staining, shades and alarm connections may have separate responsibilities. If a product substitution is proposed, review it against the actual recorded configuration and location. Similar category names should not replace confirmation of the appearance and finishing details that matter at the opening being changed.
3 · PROJECT DETAILS
Confirm review and completion responsibilities before ordering.
St. Bernard Parish describes exterior-change review through its Old Arabi commission. Confirm whether the exact address and window scope fall within that process before finalizing products. Do not assume every Arabi property has identical status or that another home’s windows establish suitability or approval. Share any existing instructions or approval documents and ask who handles the applicable enquiries. Keeping this address-specific question early helps the product decision remain connected to the actual property rather than a general assumption about the neighborhood.
Agree how concealed findings during removal are documented and approved and identify interior and exterior finishing boundaries. If siding is also planned, discuss the sequence at the same openings while keeping separate scopes clear. Use the estimate form with the Arabi address, room list, safe views and retained-detail priorities, or call Accent’s Eastbank line. The assessment can then connect actual products, included quantities and preparation in a proposal that is understandable by opening, with review and finishing responsibilities established before ordering and scheduling arrangements are made.
Explore the exterior details.
Browse Accent’s existing photo collection, then tell us which materials, proportions and outdoor features interest you.


Bring the details together.
Tell Accent what you want to change, where the home is and which connected improvements you are considering. A clear request makes the next conversation useful.
4 · PROJECT DETAILS
Specify the product and both sides of the opening.
Review the proposed manufacturer, model, operating style and glass selection rather than relying on a broad description of vinyl replacement windows. Keep appearance options and performance information tied to the actual selected product. A universal energy-savings promise is not an opening schedule. Ask how the product relates to the existing window, the room’s use and the visible frame proportions you want to retain or change.
The agreement should identify the included openings, removal, disposal and retained components. Discuss interior trim, sills, painting and exterior surrounds separately. If siding, masonry or another connected finish needs attention, confirm its responsibility instead of assuming every adjoining surface is renewed with the unit. Ask how concealed findings will be described and approved, and keep any additional scope with the same room-by-room record as the original proposal.
5 · PROJECT DETAILS
Plan access and preserve useful project records.
From Accent’s existing photo collection.
Tell the team which rooms are occupied, how pets will be managed and whether furniture or side-yard access affects the work. Identify blinds, shutters and alarm contacts before scheduling, then agree who removes and reinstates each item. Another provider may be needed for some accessories. Safe photographs are useful; there is no need to climb, lean outside or remove finishes just to prepare the first enquiry.
At completion, keep product, operation, care and applicable warranty information with the opening schedule. Review the installed windows and agreed finishing boundaries against that record. This helps a future phase begin with a clear description of the selections and locations already completed. It does not guarantee later product availability or establish that every different opening can use the same installation approach without its own assessment of the actual conditions.
GOOD QUESTIONS. CLEAR ANSWERS.
Before you decide.
Explore the details below, then ask about the conditions and choices specific to your home.
Explore the connected work.
Make the next step a clear one.
Share your property location and priorities. Call Eastbank 504-888-4733 or Westbank 504-341-8178, or send your project request. Office visits are by appointment.
YOUR PROJECT · YOUR NEXT STEP
Ready to compare replacement windows?
Share your project and city or ZIP. Accent can discuss the existing space, your priorities and the details needed for an estimate.
- Share your project
A short request. Phone or email. No account needed.
- Review scope and estimate
Discuss the assessed work, materials, preparation and exclusions.
- Approve and plan the work
Confirm the agreed scope and installation arrangements with Accent.
Your request starts a conversation. You approve the work before installation.
