
ACCENT · MANDEVILLE SERVICE AREA
Mandeville siding.
A more composed exterior, with the wall details planned together.
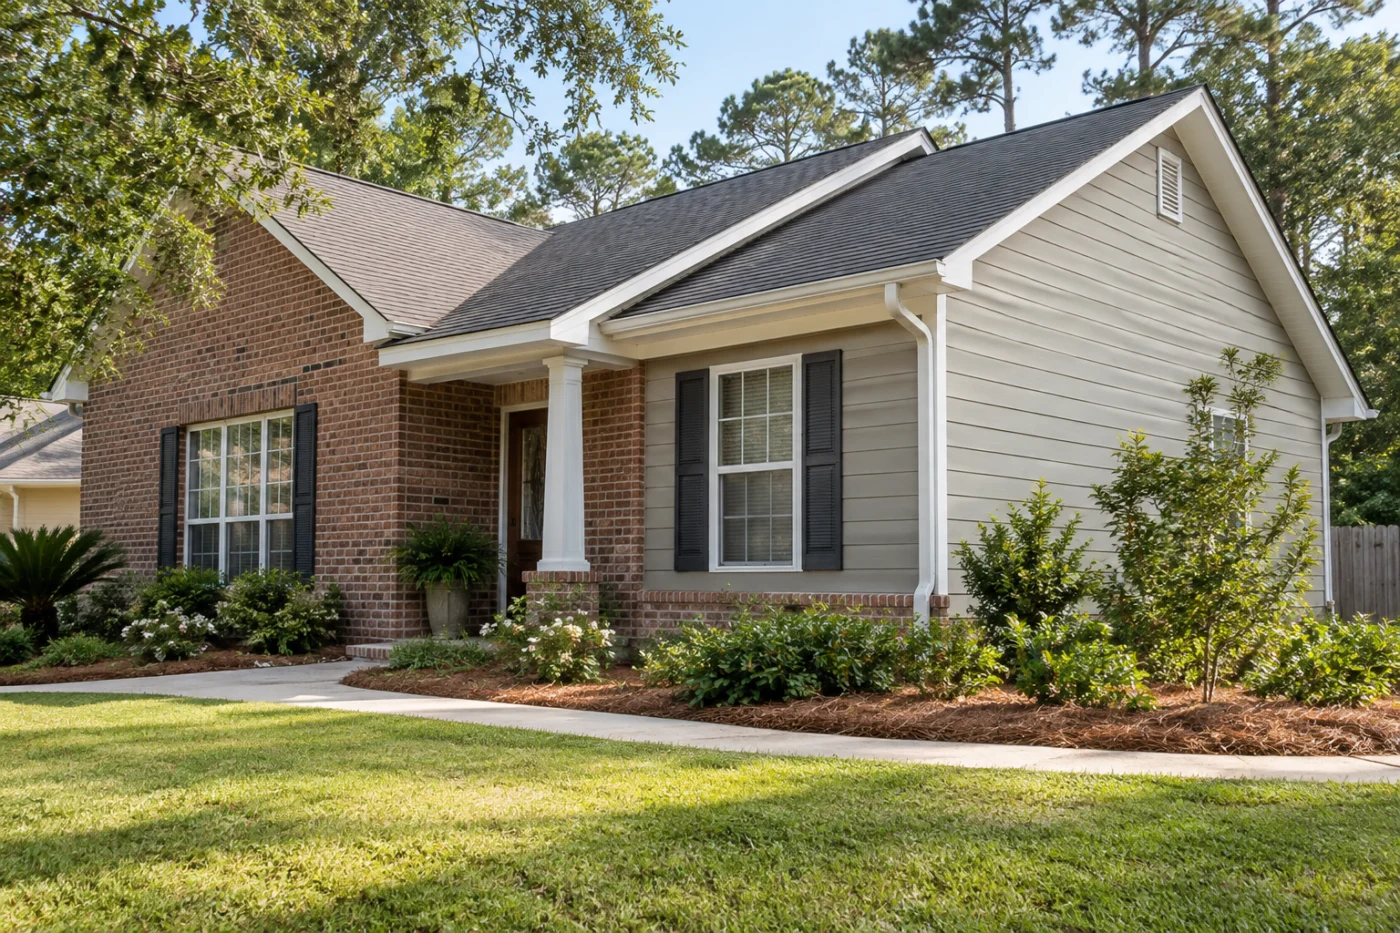
Horizontal siding and trim details for an exterior selection discussion.
Give the whole elevation a clear direction.
For a Mandeville siding project, the most useful starting point is the elevation you want to improve and the features you want to keep. A house with brick below, siding above and a covered entry needs a coordinated finish, not three unrelated selections. Accent can discuss siding and trim installation around the actual home, including the boundaries where new materials meet retained surfaces. Share what looks tired, what is difficult to care for and whether other exterior work is planned. That conversation gives the assessment a purpose before colors and profiles begin to compete for attention.
1 · PROJECT DETAILS
Start with the view from the street, then follow the wall around.
A front photograph rarely tells the complete siding story. A garage return, a side wall behind a gate and a rear elevation beneath a cover can have different access and finishing needs. Send safe views of each affected side and identify which areas belong in the first phase. If you want to improve the street-facing wall now, say so explicitly rather than assuming a proposal for siding covers the entire house. Include detached structures only if they are part of the enquiry.
When brick or another wall finish remains, discuss the transition instead of choosing a siding color in isolation. Bring a roof photograph, a window-frame sample if available and an image of the entrance in ordinary daylight. Compare how the proposed profile relates to those fixed features. A bold sample that looks appealing by itself may create a different effect across a large upper wall. The aim is a selection that makes the retained and renewed parts read as one exterior.
2 · PROJECT DETAILS
Resolve the trim decisions before the siding order.

From Accent’s existing photo collection.
Window surrounds, corners, gable edges and the underside of the eave can change the character of a siding project. Ask which of these elements are included and how their widths, colors and connections will be established. If existing decorative trim is important to the house, photograph it clearly and discuss whether it is retained, replaced or outside the scope. Do not rely on a general instruction to match the old work when the exact detail matters to your decision.
For a home with shaded side yards, mention restricted working space, planted beds and any surfaces that should be protected. These are access and project-planning details; they are not a reason to promise that one siding product can solve every moisture concern. Describe visible staining or deterioration without assuming its cause. Ask what can be assessed before selection and how findings exposed during removal would be documented. Keep wall preparation and the finish you see at completion connected in the written scope.
3 · PROJECT DETAILS
Make one appointment useful for the next several decisions.
If replacement windows, gutters or a patio attachment are also under consideration, explain the intended sequence before siding is finalized. An opening or roofline connection may need coordination even when the connected work is a separate contract. Ask where the siding installation finishes and which later changes could revisit that area. A phased plan is useful when each phase has a defined stopping point and the future work remains subject to assessment rather than being treated as already included.
Provide the Mandeville address and any written association requirements with the enquiry. The mailing city alone does not establish the authority or approval process for a particular property. The City of Mandeville website is a starting point for finding the relevant local department; confirm the correct jurisdiction for the address and proposed work before relying on a nearby project as a precedent. To begin, send the elevations, the features staying in place and your preferred outcome through the estimate form, or call Accent’s Eastbank project line.
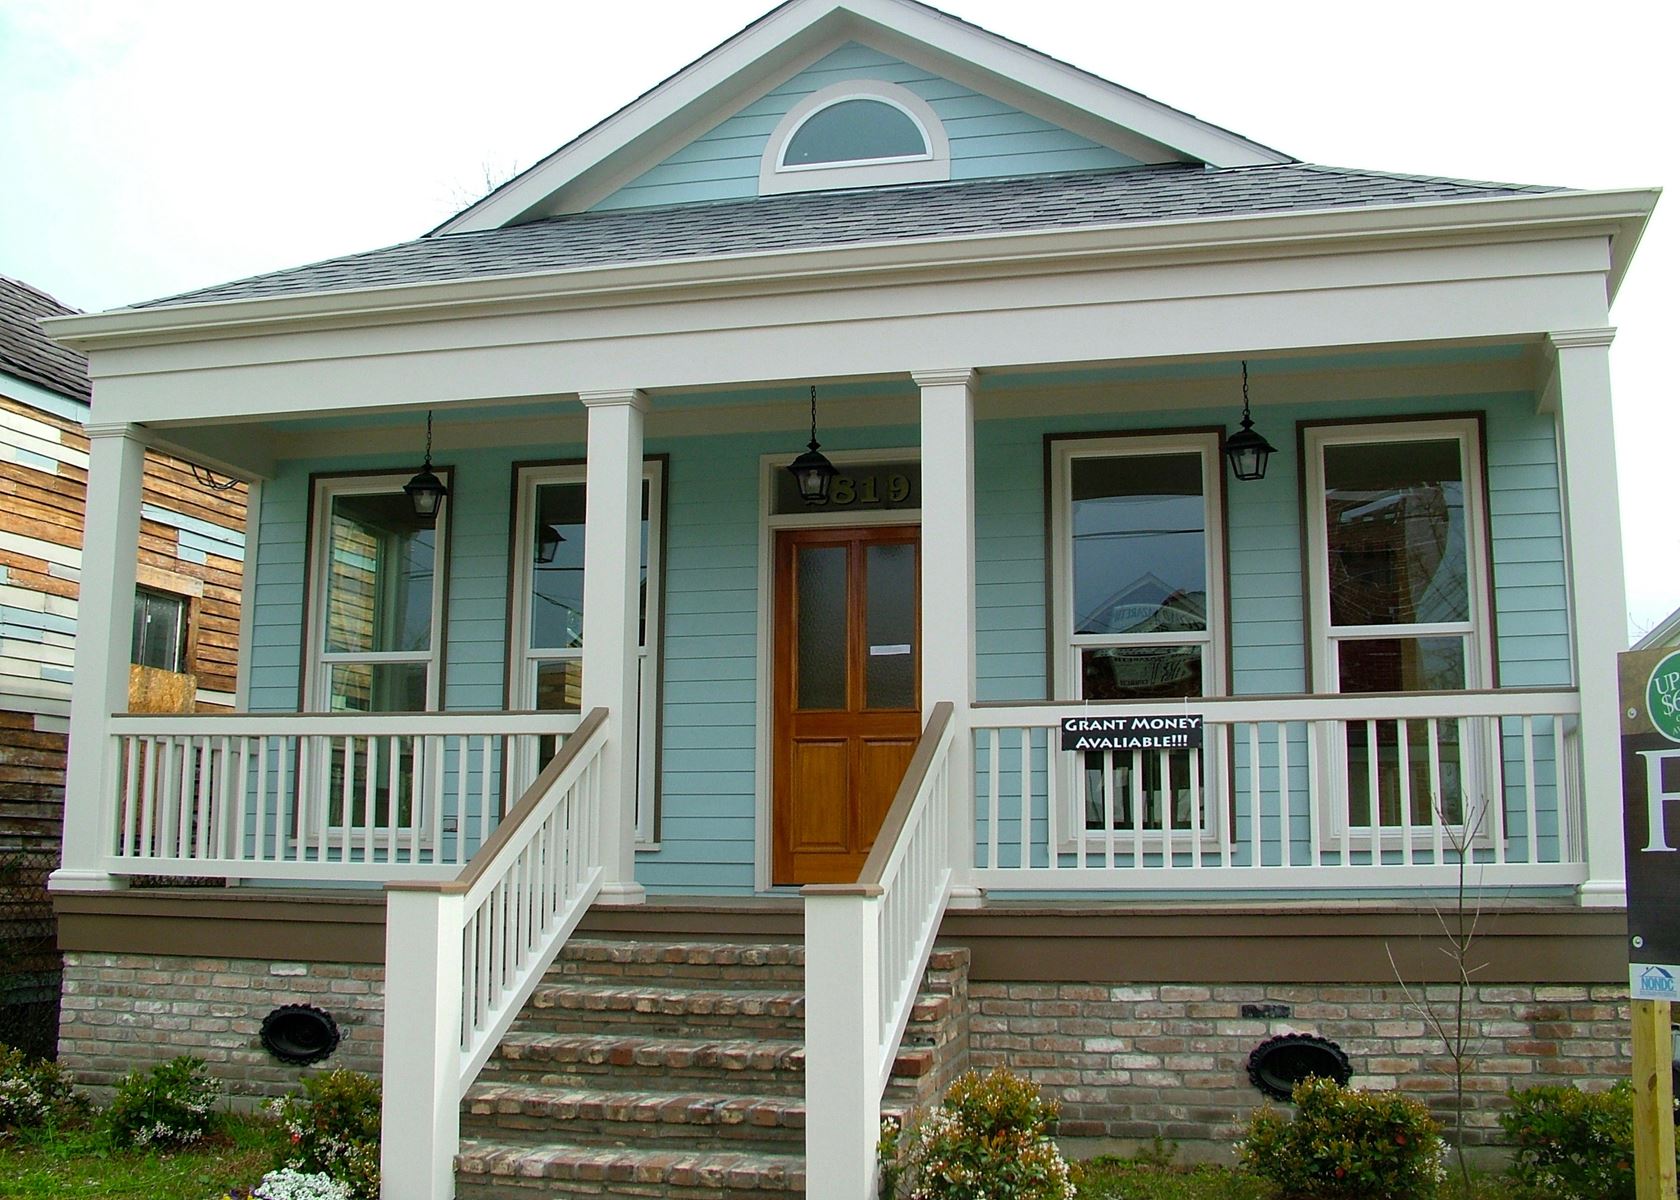
Explore the exterior details.
Browse Accent’s existing photo collection, then tell us which materials, proportions and outdoor features interest you.


Bring the details together.
Tell Accent what you want to change, where the home is and which connected improvements you are considering. A clear request makes the next conversation useful.
4 · PROJECT DETAILS
Specify the wall system and its finishing boundaries.
A siding proposal should identify the selected material, profile, finish and accessories. Vinyl and fiber cement are broad categories, so compare the actual product information and care requirements. Ask which wall areas, corners and openings are included, and distinguish the visible finish from any separate work behind it. The installation approach needs to suit the assessed condition and the selected system; a photograph or a familiar material name cannot establish every wall detail.
Removal can reveal a condition that was not visible before the old finish came off. Agree how the team will document such findings and obtain approval for additional work. Keep the work boundary clear at brick, trim, windows and roof edges. That makes it possible to compare proposals by their responsibilities and finished result rather than assuming a similar total or siding description means the same preparation and installation.
5 · PROJECT DETAILS
Keep selection and completion records together.
From Accent’s existing photo collection.
Review samples beside the materials that will remain on the house. Record the actual selected product, profile and color, including any optional trim details. A screen image is useful for discussion but should not be treated as an exact representation of a finish beside the existing brick or roof. If a product changes, ask how the substitution will be reviewed before it is ordered.
At completion, retain the agreement, product care information and applicable warranty documents. Review the included elevations and agreed transitions so the boundary of the completed work remains clear. These records help future maintenance and any later phase begin with facts about what was installed. They are particularly useful when only part of the exterior changes and retained siding, windows or roofline components may become a separate project later.
GOOD QUESTIONS. CLEAR ANSWERS.
Before you decide.
Explore the details below, then ask about the conditions and choices specific to your home.
Explore the connected work.
Make the next step a clear one.
Share your property location and priorities. Call Eastbank 504-888-4733 or Westbank 504-341-8178, or send your project request. Office visits are by appointment.
YOUR PROJECT · YOUR NEXT STEP
Ready for new siding?
Share your project and city or ZIP. Accent can discuss the existing space, your priorities and the details needed for an estimate.
- Share your project
A short request. Phone or email. No account needed.
- Review scope and estimate
Discuss the assessed work, materials, preparation and exclusions.
- Approve and plan the work
Confirm the agreed scope and installation arrangements with Accent.
Your request starts a conversation. You approve the work before installation.
