
ACCENT · TERRYTOWN SERVICE AREA
Gutters. Terrytown.
Keep roof runoff out of the everyday route.
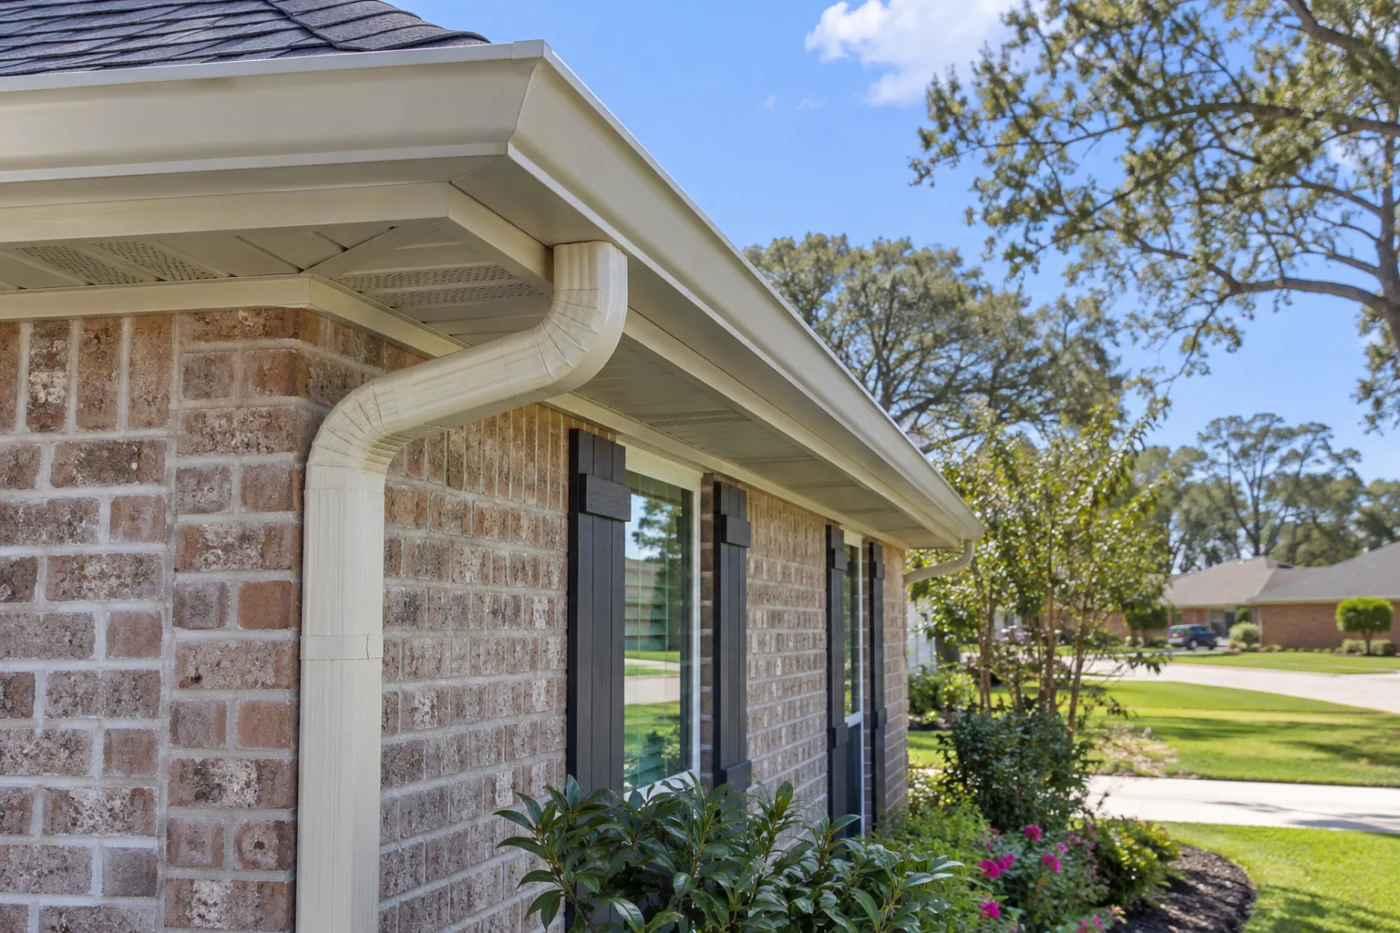
A visible roof-edge water route with the adjoining yard in context.
Plan collection and discharge as one route.
A Terrytown gutter project should begin with the places where roof runoff affects the home’s daily use. Water near a garage approach, back door or patio path can be frustrating, but a useful proposal needs to trace the route rather than assume every concern is solved by adding a straight gutter section. Accent Home Improvements can discuss seamless gutters, downspouts and connected roof-edge work after assessment. This page focuses on collection around frequently used entrances and on making the installation boundary clear. Share your address and safe overall photographs with the Westbank team, along with what you observe during rain. Broader yard drainage and underground connections should remain distinct questions when they are outside the proposed work.
1 · PROJECT DETAILS
Identify the entrance or path you want to improve.
Explain where people walk, park and enter the home. Point out the area affected by runoff and show the roof above it in the same photograph if possible. Describe whether the observation happens along a roof edge, near a corner or beside an existing downspout. Keep the description factual rather than diagnosing a hidden cause before the property has been assessed.
Include doors, garage openings, steps and gates that influence the preferred water route. A convenient-looking downspout location can still discharge across a frequently used path if its endpoint is not considered. Ask how the proposed layout relates to those daily routes and where the included work ends. This gives the project a practical purpose while distinguishing roof-edge collection from a separate ground-level drainage issue that may continue elsewhere on the property.
2 · PROJECT DETAILS
Look at the complete connected roof area.

From Accent’s existing photo collection.
Photograph corners and changes in roofline, including a cover or addition near the affected edge. Explain which gutter sections are existing and which would be new. A collection arrangement should relate to the assessed roof surfaces rather than be selected from the length of one visible wall alone. Ask what additional review is needed before the layout can be specified.
The written description should identify included edges, outlets and downspouts. If only part of the home is being addressed, ask how that boundary relates to the remaining system. Seamless gutters still use connections at components such as corners and outlets. The term should not be taken to mean a maintenance-free installation or a system with no joints or attachments that need appropriate selection, installation and later attention.
3 · PROJECT DETAILS
Check the surface that will support the gutters.
Fascia condition deserves discussion before a new gutter is attached. Show visible concerns at the roof edge and any earlier repairs. Ask whether preparation or fascia replacement is included, optional or outside the agreement. A clean new gutter should not leave you guessing about the responsibility for the surface behind it.
Where old components are removed, concealed findings may need a decision. Agree how the team will document an unexpected condition and obtain approval for additional work. Also clarify the finish around retained soffit, siding and roof-edge materials. These components are connected but not interchangeable. A proposal that distinguishes them makes it easier to compare the actual preparation and finished boundaries, rather than treating every item along the eave as automatically renewed with the gutter.
Explore the exterior details.
Browse Accent’s existing photo collection, then tell us which materials, proportions and outdoor features interest you.


Bring the details together.
Tell Accent what you want to change, where the home is and which connected improvements you are considering. A clear request makes the next conversation useful.
4 · PROJECT DETAILS
Make downspouts part of the appearance decision.
A downspout is a visible part of the exterior as well as a water route. Review its location beside brick, siding, trim and the main entrance. Ask which finish is proposed and compare it against retained materials. A similar color name or an image on a screen cannot establish an exact match with an older surface.
Consider maintenance access and nearby obstacles at the same time. Gates, stored items and planting can affect how the area is used after installation. Ask what care guidance applies and keep the outlet route understood. A neat appearance at handover should not be confused with eliminating future monitoring or every cleaning task. The goal is a considered arrangement that remains identifiable and accessible within the actual constraints of the property.
5 · PROJECT DETAILS
Separate guard options and broader drainage work.
From Accent’s existing photo collection.
If leaves or debris are part of the concern, discuss gutter guards as a specific optional product. Ask about the proposed system and its care requirements. A guard is not a substitute for assessing an outlet route, fascia condition or a changed roof arrangement. Keep the reason for each part of the project clear before deciding what to include.
If you want water connected to an underground system or moved across the yard, ask whether that work is offered and included. Do not infer it from a general gutter installation description. For the Terrytown address, confirm approval questions through Jefferson Parish Building Permits and agree responsibility for any required process. These boundaries help you understand which concern the proposal addresses and which may need a different assessment or a separately defined scope.
6 · PROJECT DETAILS
Request a layout you can review and retain.
A useful estimate identifies the work areas, removal, disposal, attachment preparation, selected components and discharge termination. Optional fascia repairs, guards and connected cover work should be distinguishable. Ask how substitutions and additional findings will be agreed. Compare those details across proposals so equal-looking gutter descriptions do not hide different responsibilities or unfinished connections.
Begin with the Terrytown address, safe ground-level photographs and a brief description of what happens in rain. Mention driveway access, pets, gates and any planned patio or siding work. Accent can discuss the assessment and next step. At completion, review the installed route and keep product and care records, including a note of any separate drainage concern that remains outside the work. That provides a useful reference for later maintenance and exterior improvements.
GOOD QUESTIONS. CLEAR ANSWERS.
Before you decide.
Explore the details below, then ask about the conditions and choices specific to your home.
Explore the connected work.
Make the next step a clear one.
Share your property location and priorities. Call Eastbank 504-888-4733 or Westbank 504-341-8178, or send your project request. Office visits are by appointment.
YOUR PROJECT · YOUR NEXT STEP
Plan gutters around your home’s roof and runoff.
Share your project and city or ZIP. Accent can discuss the existing space, your priorities and the details needed for an estimate.
- Share your project
A short request. Phone or email. No account needed.
- Review scope and estimate
Discuss the assessed work, materials, preparation and exclusions.
- Approve and plan the work
Confirm the agreed scope and installation arrangements with Accent.
Your request starts a conversation. You approve the work before installation.
