
ACCENT · MARRERO SERVICE AREA
Windows. Marrero.
A considered update, one opening at a time.
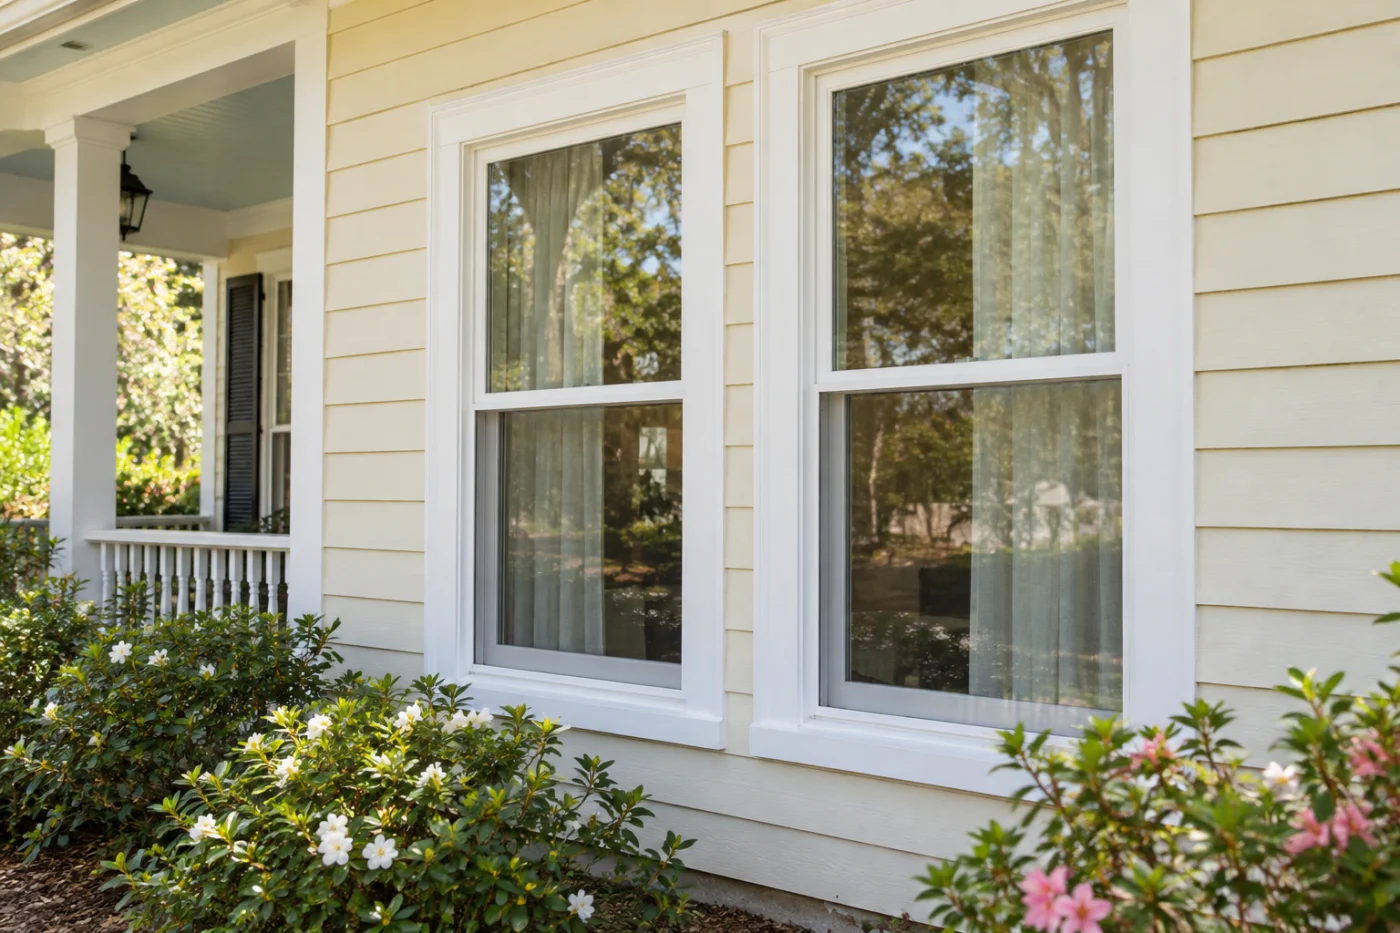
A replacement plan that considers the room and retained exterior.
Match the replacement plan to the household.
Window replacement in Marrero can be planned around the rooms that need attention first while keeping the appearance of the whole house in view. Some homeowners want easier operation, others want to replace mismatched units or coordinate the openings with new siding. Accent Home Improvements can discuss vinyl replacement windows and the surrounding installation details. Start by explaining the concern at each opening and which finishes you want retained. This page focuses on organizing a phased project, selecting the actual products and defining preparation and finishing responsibilities. It does not assume every window has the same condition or that a photograph provides construction measurements. Send your Marrero address, safe room and exterior views and a short priority list to the Westbank team so the assessment can establish a clear proposal for the openings you choose.
1 · PROJECT DETAILS
Give each opening a place in the project plan.
List the rooms and identify which windows prompted the enquiry. Describe difficult operation, appearance or a concern around the frame in straightforward terms. Note openings you want kept and any that might be considered later. This helps define the first phase without assuming every unit in the house needs the same treatment.
Explain access around furniture, curtains and household items, along with any room that needs special scheduling. Consider how the windows are used rather than choosing solely by the outside appearance. A room list makes the estimate easier to follow and provides a useful reference at completion. It should connect the agreed work with actual openings instead of leaving the scope under a broad whole-house replacement label.
2 · PROJECT DETAILS
Select the units with the surrounding elevation in view.

From Accent’s existing photo collection.
Ask about the proposed vinyl product, operation, frame appearance and glass options for the assessed openings. Review neighboring units together where they form a visible pair or row. A replacement may need to relate to retained windows, brick or porch trim, so a product photograph should be considered in that wider setting.
For comfort and energy priorities, request the specific quoted product ratings and discuss the existing room conditions. Avoid assuming an identical benefit at every opening or a guaranteed bill saving. Record the model and options selected for each included window and distinguish optional upgrades. This turns a general product conversation into an understandable order while keeping the finish and installation scope connected to the actual house.
3 · PROJECT DETAILS
Clarify what changes around the existing opening.
The assessment determines the proposed installation approach and the information needed before ordering. Ask what is removed, which existing components remain and how the new unit meets the wall finish. A similar window size does not prove that surrounding conditions and preparation are identical across every room.
Discuss interior trim and touch-up responsibilities as well as exterior siding, brick and casings. Ask about blinds or shutters near the opening and what should be prepared for access. Concealed conditions found during removal need a documentation and approval process before extra work proceeds. A clear proposal describes the boundary of the completed installation on both sides of the wall, rather than treating every adjacent finish as an unspecified allowance.
Explore the exterior details.
Browse Accent’s existing photo collection, then tell us which materials, proportions and outdoor features interest you.


Bring the details together.
Tell Accent what you want to change, where the home is and which connected improvements you are considering. A clear request makes the next conversation useful.
4 · PROJECT DETAILS
Make the first phase fit later exterior work.
If only some windows are being replaced now, explain the full intention so appearance and sequence can be considered. Ask how the new products will relate to the retained openings and what future selections remain undecided. A phased approach benefits from a clear current scope instead of a vague promise that every later choice will automatically match.
Mention planned siding or a patio cover on the same wall before either service is ordered. Their interfaces and finishing responsibilities need discussion where the work connects. Future projects remain separate unless included in the agreement, but they are useful context for today’s decisions. This helps protect the completed phase and keeps the household’s overall exterior plan visible without turning it into an undefined commitment.
5 · PROJECT DETAILS
Check the process and plan for household access.
From Accent’s existing photo collection.
Confirm requirements for the Marrero address and proposed work through Jefferson Parish Building Permits. Agree responsibility for required review or submissions and share association conditions that affect appearance. Existing windows or a similar project elsewhere should not replace confirmation of the process for the actual scope.
Explain pets, room access, work schedules and entrances the household needs to keep usable. Safe photographs and the opening list can start the conversation without removing finishes or moving heavy furniture. Ask what preparation is needed after assessment and scope agreement. Practical planning should account for the people living in the house as well as the product that will eventually occupy each opening.
6 · PROJECT DETAILS
Compare the installation and keep useful completion records.
Compare the product schedule, opening list, removal, preparation, finish work and disposal between proposals. Check the glass and operating options and ask how changes will be approved. Two estimates with the same number of units may still describe different products or responsibilities around the windows, so clarify the differences before selecting the work.
Review operation at handover and retain the product and care information supplied. To begin a Marrero window replacement request, call Westbank at 504-341-8178 or send the project form with the address and room priorities. Include safe views and any siding or outdoor-project plans that share the wall. Accent can discuss the assessment needed before the final products, work boundaries and installation schedule are settled.
GOOD QUESTIONS. CLEAR ANSWERS.
Before you decide.
Explore the details below, then ask about the conditions and choices specific to your home.
Explore the connected work.
Make the next step a clear one.
Share your property location and priorities. Call Eastbank 504-888-4733 or Westbank 504-341-8178, or send your project request. Office visits are by appointment.
YOUR PROJECT · YOUR NEXT STEP
Ready to compare replacement windows?
Share your project and city or ZIP. Accent can discuss the existing space, your priorities and the details needed for an estimate.
- Share your project
A short request. Phone or email. No account needed.
- Review scope and estimate
Discuss the assessed work, materials, preparation and exclusions.
- Approve and plan the work
Confirm the agreed scope and installation arrangements with Accent.
Your request starts a conversation. You approve the work before installation.
