
ACCENT · MARRERO SERVICE AREA
Siding. Marrero.
Bring the different parts of your exterior together.
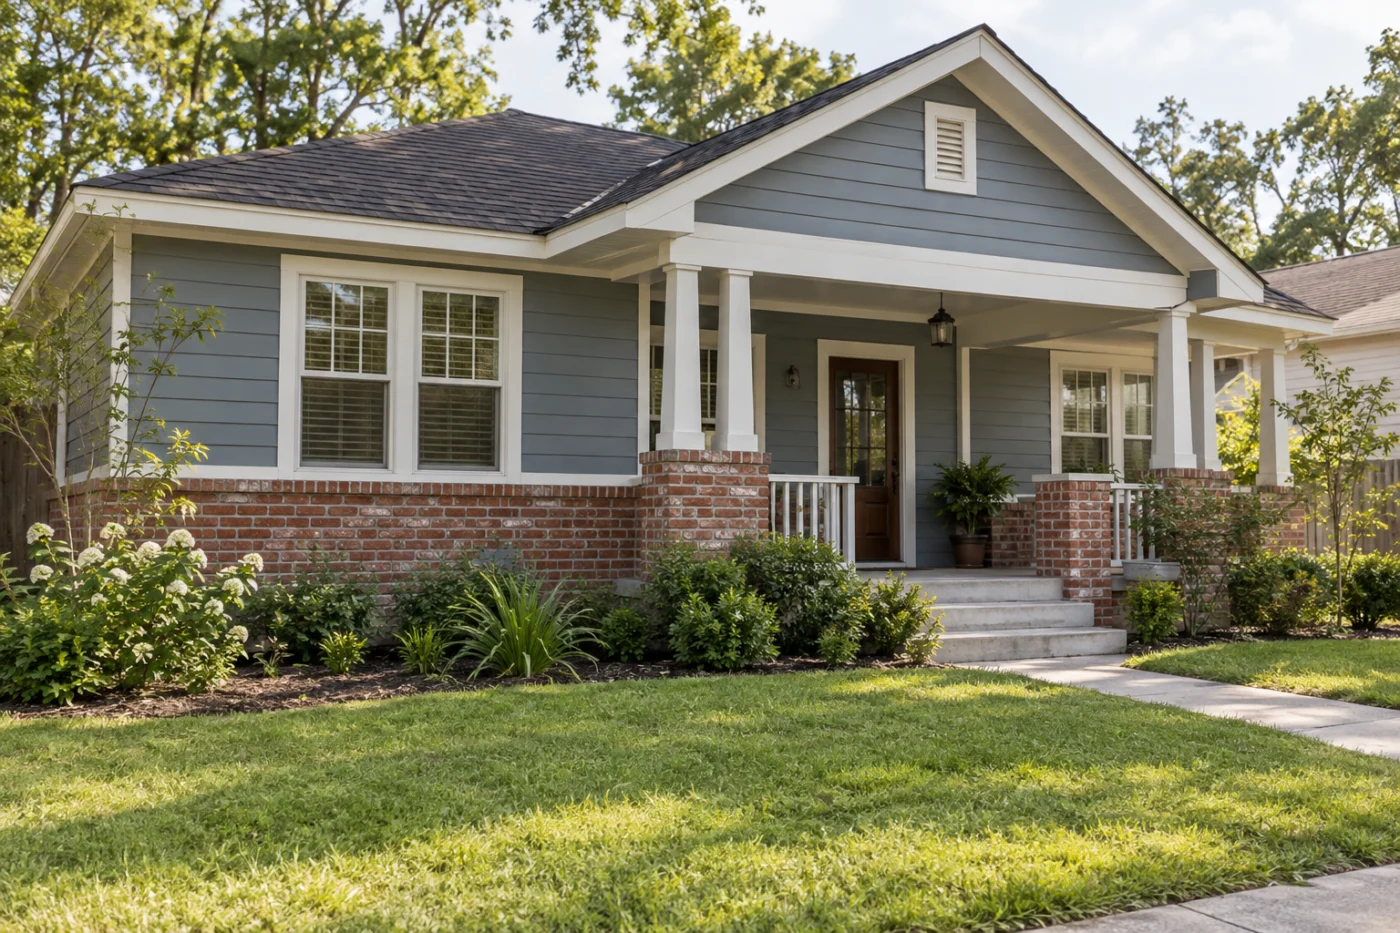
A coordinated gable, porch and retained brick exterior.
Let the retained brick and porch guide the refresh.
A Marrero siding project can be about making the house feel more consistent rather than changing every surface. The brick may stay while an upper wall, gable or addition receives new siding and trim. Accent Home Improvements can discuss vinyl and fiber cement options and the surrounding details that make that choice belong with the rest of the exterior. Begin by identifying what needs attention and the features you still like. This page concentrates on working around retained materials, defining partial replacement areas and coordinating the openings and roofline. It does not assume that the visible surface establishes every underlying condition. Send your Marrero address, safe photographs and priorities to the Westbank team so the assessment can establish suitable products, preparation and a written scope that describes the finished result clearly.
1 · PROJECT DETAILS
Use the existing materials as part of the selection.
View the siding area beside the brick, porch and roof rather than considering it in isolation. Note the colors and proportions you want to preserve. A quieter profile may help an addition blend into the house, while a different gable treatment may be an intentional feature. Tell Accent which result you want before reducing the conversation to a single color sample.
Ask how corners, roof-edge trim and window surrounds will frame the selected siding. Their widths and finish can influence the appearance of the whole elevation. Keep the product, profile and color recorded with the agreement, including optional decorative details that are actually selected. This gives the installation a shared visual goal and prevents an undefined trim choice from changing the look you expected from the main material.
2 · PROJECT DETAILS
Identify where a partial replacement begins and ends.

From Accent’s existing photo collection.
Explain whether the concern involves a gable, one wall, a porch return or an addition. Include wider photographs showing the relationship to neighboring surfaces. A partial scope needs a deliberate edge, especially at corners or where wall depths change. Ask how new and retained finishes will meet rather than assuming the transition will be invisible.
An exact match to older siding should be discussed before it becomes an expectation. Review available profiles and finishes, and ask about a planned contrast or other transition where necessary. The estimate should name the included elevations and retained areas. It should also explain how conditions discovered during removal would be assessed and approved, keeping the visible replacement boundary separate from any additional underlying work that cannot yet be confirmed.
3 · PROJECT DETAILS
Compare the product and preparation as one scope.
Ask about the actual vinyl or fiber cement system proposed for the assessed wall. Discuss its finish, profile and care information rather than treating the broad material label as a complete specification. The preparation, opening details and trim are part of the comparison because a similar-looking material can be quoted within a different installation boundary.
Clarify which existing layers or components will be removed and which remain. Do not assume that placing new siding over an area resolves a separate concern behind it. Explain the observations that prompted your request without diagnosing the wall yourself. The proposal and change process should make clear what is known at assessment and how another decision would be handled if concealed conditions become visible during the agreed work.
Explore the exterior details.
Browse Accent’s existing photo collection, then tell us which materials, proportions and outdoor features interest you.

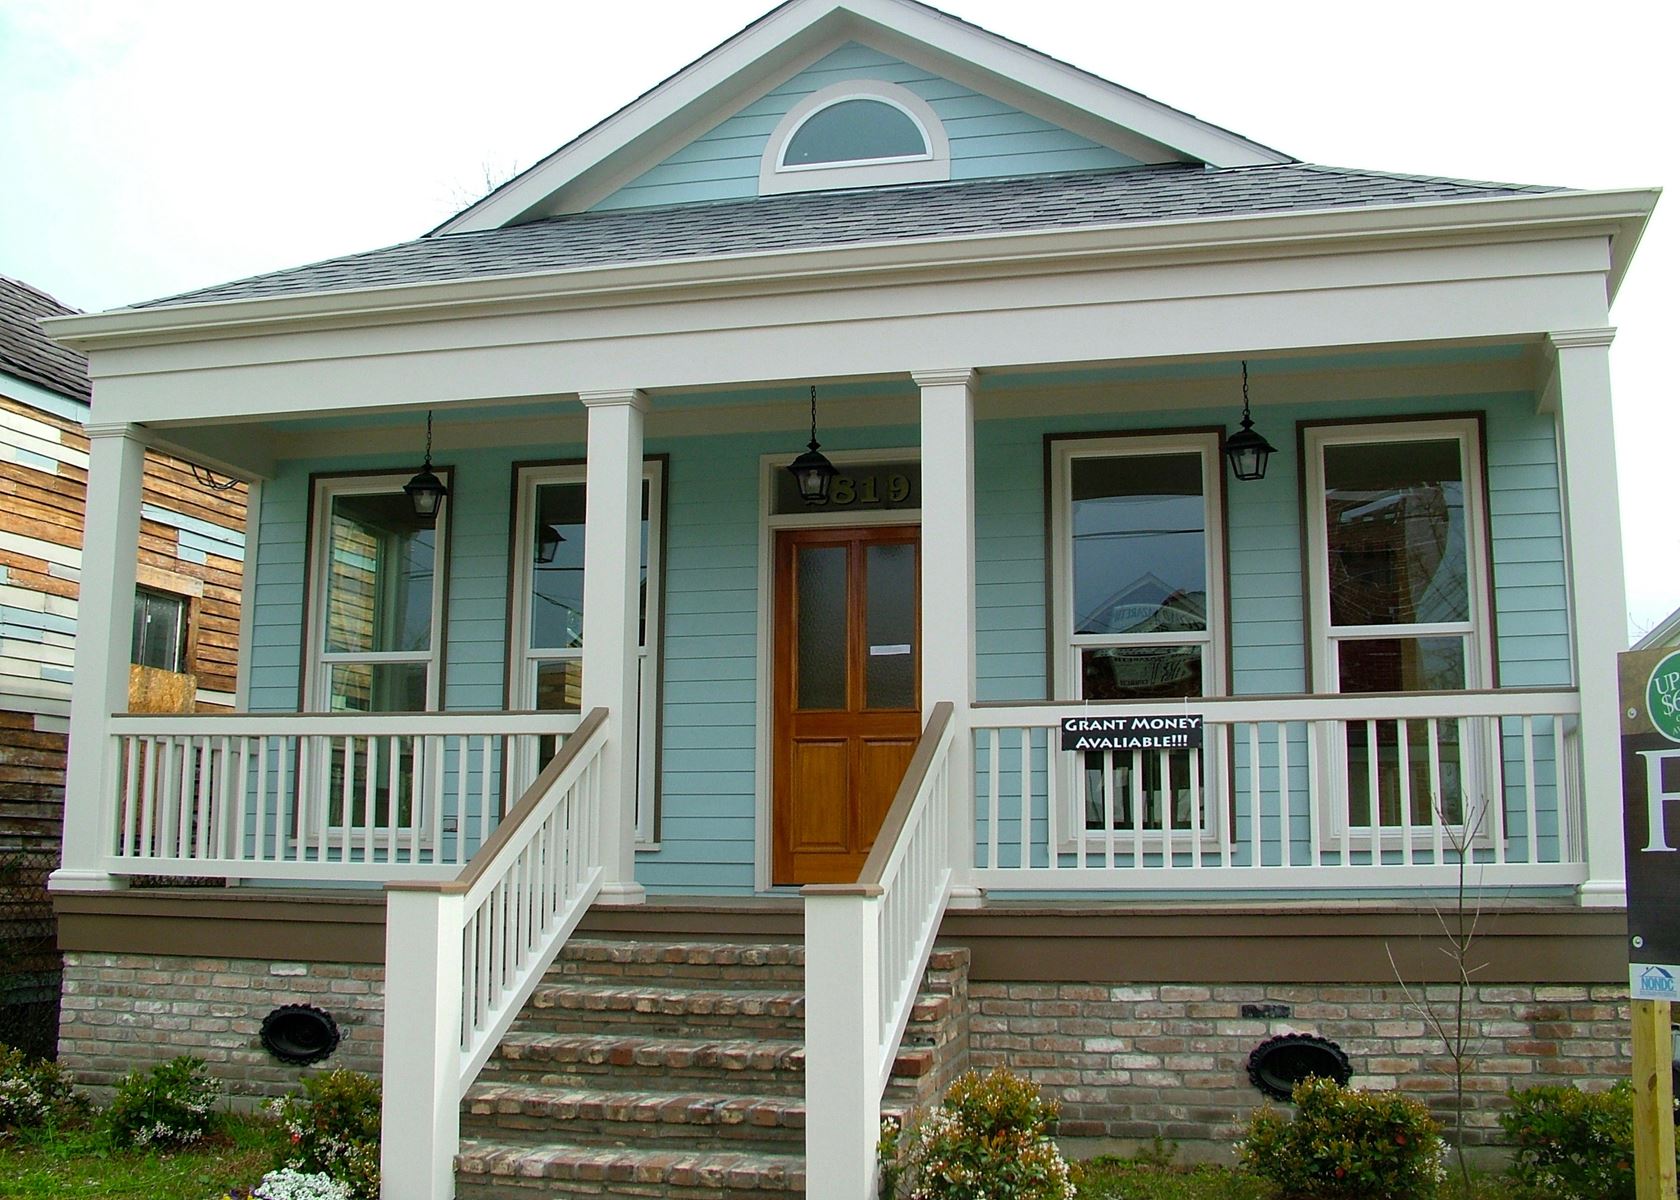

Bring the details together.
Tell Accent what you want to change, where the home is and which connected improvements you are considering. A clear request makes the next conversation useful.
4 · PROJECT DETAILS
Coordinate openings, porch attachments and the roofline.
Mention window replacement, a patio cover or other planned work that touches the same wall. Ask how the sequence and finishing responsibilities fit together. New siding should meet retained openings and attachments deliberately, with clear decisions about surrounding trim and any components that belong to a different service or trade.
Look at soffit, fascia and gutters beside the proposed siding, even when those components will stay. Ask which roofline sections are included, which remain and how the finishes will coordinate. If several improvements are being phased, explain the complete intention while identifying the work selected now. This keeps the first installation coherent without silently including future projects or promising compatibility that has not been assessed.
5 · PROJECT DETAILS
Check local requirements and arrange the work area.
From Accent’s existing photo collection.
Confirm the process for the Marrero address and proposed scope through Jefferson Parish Building Permits. Agree who handles any required review or submission and share association restrictions separately. Existing siding or a neighboring installation does not establish every requirement for the work being discussed at your property.
Tell the team about gates, gardens, pets and the route to the rear or side wall. Mention entrances that must remain usable and any other work already scheduled. Provide safe ground-level photographs for the initial request. The assessment can determine what should be cleared or prepared before installation; there is no need to move heavy items or take risks to produce a closer view beforehand.
6 · PROJECT DETAILS
Make the written agreement describe the complete finish.
Compare named products, included elevations, preparation, trim, removal and cleanup when reviewing proposals. Ask about the boundaries around equipment and penetrations, and separate optional changes from the chosen work. Understand how selections or unexpected conditions will be documented and approved so the estimate remains useful throughout the project.
For a Marrero siding enquiry, explain what you want to keep as well as what should change. Send the address, overall views and safe close photographs of the concern. Mention connected windows, porch or roofline plans before the scope is finalized. Call Westbank at 504-341-8178 or use the estimate form so Accent can discuss the next assessment and a proposal suited to the actual house.
GOOD QUESTIONS. CLEAR ANSWERS.
Before you decide.
Explore the details below, then ask about the conditions and choices specific to your home.
Explore the connected work.
Make the next step a clear one.
Share your property location and priorities. Call Eastbank 504-888-4733 or Westbank 504-341-8178, or send your project request. Office visits are by appointment.
YOUR PROJECT · YOUR NEXT STEP
Ready for new siding?
Share your project and city or ZIP. Accent can discuss the existing space, your priorities and the details needed for an estimate.
- Share your project
A short request. Phone or email. No account needed.
- Review scope and estimate
Discuss the assessed work, materials, preparation and exclusions.
- Approve and plan the work
Confirm the agreed scope and installation arrangements with Accent.
Your request starts a conversation. You approve the work before installation.
