
ACCENT · KENNER SERVICE AREA
Gutters. Kenner.
A considered route from roof edge to outlet.
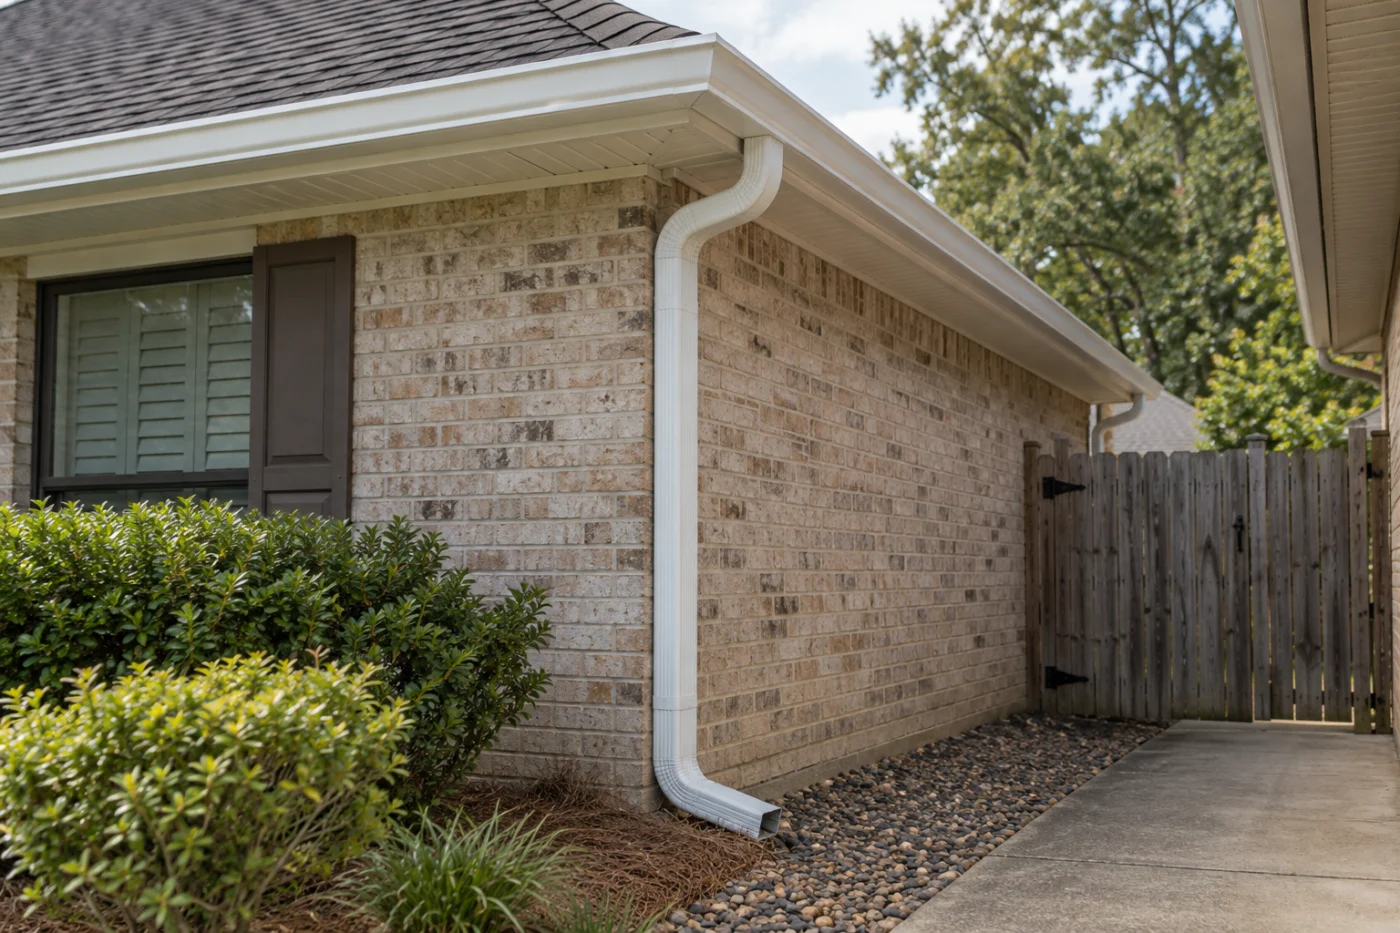
The corner and outlet belong on the same plan.
Look at the corners before choosing the runs.
Seamless gutter installation in Kenner should account for the complete roof edge, including changes of direction, existing additions and the outlet beside the house. A straight length alone does not describe that arrangement. Accent Home Improvements can discuss new gutters, replacement needs and connected fascia or gutter protection questions. Begin by explaining where water currently goes and the concern you want reviewed. A side gate, entrance or patio route can be an important part of the layout. This page focuses on putting those details into an assessment and a proposal with clear boundaries. It does not assume that replacing a visible gutter solves every drainage issue beyond the downspout. Share your Kenner address and safe overall photographs with the Eastbank team so the actual roof sections, preparation and discharge details can be considered before installation is agreed.
1 · PROJECT DETAILS
Explain the concern in the context of the whole house.
Describe the place where you notice overflow, an awkward outlet or a visible change in alignment. Mention when the concern appears without deciding its cause remotely. Provide a view that includes the corner, wall and nearby path rather than only a close photograph of one section. The assessment should connect the observation with the surrounding collection and discharge arrangement.
Show additions, porch roofs or covers that meet a different roof section. Explain which edges you want reviewed and whether only part of the existing system is under consideration. Safe ground-level photographs can make the request useful without climbing. The purpose is to identify the area and arrange the appropriate assessment, not to select system dimensions or determine the installation method from a website example.
2 · PROJECT DETAILS
Define the corners, outlets and retained connections.

From Accent’s existing photo collection.
Ask which gutter runs, corners and downspouts are included in the proposal. A partial replacement needs clear connections to the parts that remain. Discuss how the new system will meet an addition or a cover and whether related work is separate. This helps avoid treating one prominent gutter run as the complete system around the house.
Review downspout placement beside windows, gates and the routes people use every day. The arrangement must suit the assessed roof and outlet conditions while accounting for those practical needs. Ask the estimate to describe the proposed material, finish and included components together. A photograph can explain the appearance you like, but it cannot establish the appropriate collection or discharge arrangement for the actual property.
3 · PROJECT DETAILS
Understand the fascia and preparation responsibilities.
Gutters share an edge with fascia, soffit and roofing details. Tell Accent about any concern or planned work involving those components. Ask what supporting-surface assessment and preparation are included before installation. A new collection system should not be assumed to address an unresolved condition in the surfaces beside or behind it.
If another trade will work on the roofline, discuss the sequence before ordering. Ask how new gutters will meet completed or retained finishes and which repairs require a separate agreement. Concealed conditions found during removal need a clear documentation and approval process. Keeping those boundaries visible makes it easier to understand both the initial price and the circumstances that could require another decision during the work.
Explore the exterior details.
Browse Accent’s existing photo collection, then tell us which materials, proportions and outdoor features interest you.


Bring the details together.
Tell Accent what you want to change, where the home is and which connected improvements you are considering. A clear request makes the next conversation useful.
4 · PROJECT DETAILS
Keep the outlet clear of the way you use the yard.
Show the side gate, door threshold, planted areas and paved routes near the proposed downspout. Explain what needs to remain accessible and where water currently discharges. Ask which extensions or connections are included and where their agreed endpoint will be. The outlet belongs in the same conversation as the gutter rather than being left until the visible run is complete.
A separate yard or underground drainage concern may need a different assessment. Do not assume the gutter scope covers every wet area beyond its termination. If another contractor or existing system is involved, identify that interface and responsibility before installation. This gives the proposal a defined completion point while making the roof-edge work more useful to the household’s everyday access and outdoor layout.
5 · PROJECT DETAILS
Select protection and confirm the local process.
From Accent’s existing photo collection.
If nearby trees prompt interest in gutter guards, discuss the named product and its compatibility with the proposed system. Ask what maintenance and inspection information comes with it. Protection should be a considered selection rather than a promise that the installation will never need attention or that every existing concern has the same solution.
Confirm requirements for the address and actual scope through City of Kenner Inspection and Code Enforcement resources. Agree who handles required steps and share association conditions separately. Also explain access around equipment, garden features and stored items. The first request can stay straightforward: property location, safe views and a short description of the concern are enough to begin discussing the appropriate assessment.
6 · PROJECT DETAILS
Compare the complete route and keep the records.
Look for the included roof edges, corners, downspouts, preparation, removal and agreed outlet arrangement in each proposal. Ask whether fascia repairs, extensions or protection products are included or optional. Differences in those details can describe different projects even where the headline service and total gutter length sound similar.
At completion, keep the product and care information and understand the boundaries of the installed system. For a Kenner gutter estimate, send your address and safe photographs of the relevant roof edge and outlet area. Mention planned roofing, siding or patio work that shares the route. Call Eastbank at 504-888-4733 or use the project form so Accent can discuss the assessment and a clear installation proposal.
GOOD QUESTIONS. CLEAR ANSWERS.
Before you decide.
Explore the details below, then ask about the conditions and choices specific to your home.
Explore the connected work.
Make the next step a clear one.
Share your property location and priorities. Call Eastbank 504-888-4733 or Westbank 504-341-8178, or send your project request. Office visits are by appointment.
YOUR PROJECT · YOUR NEXT STEP
Plan gutters around your home’s roof and runoff.
Share your project and city or ZIP. Accent can discuss the existing space, your priorities and the details needed for an estimate.
- Share your project
A short request. Phone or email. No account needed.
- Review scope and estimate
Discuss the assessed work, materials, preparation and exclusions.
- Approve and plan the work
Confirm the agreed scope and installation arrangements with Accent.
Your request starts a conversation. You approve the work before installation.
