
ACCENT · KENNER SERVICE AREA
Windows. Kenner.
Choose the right fit for each room.
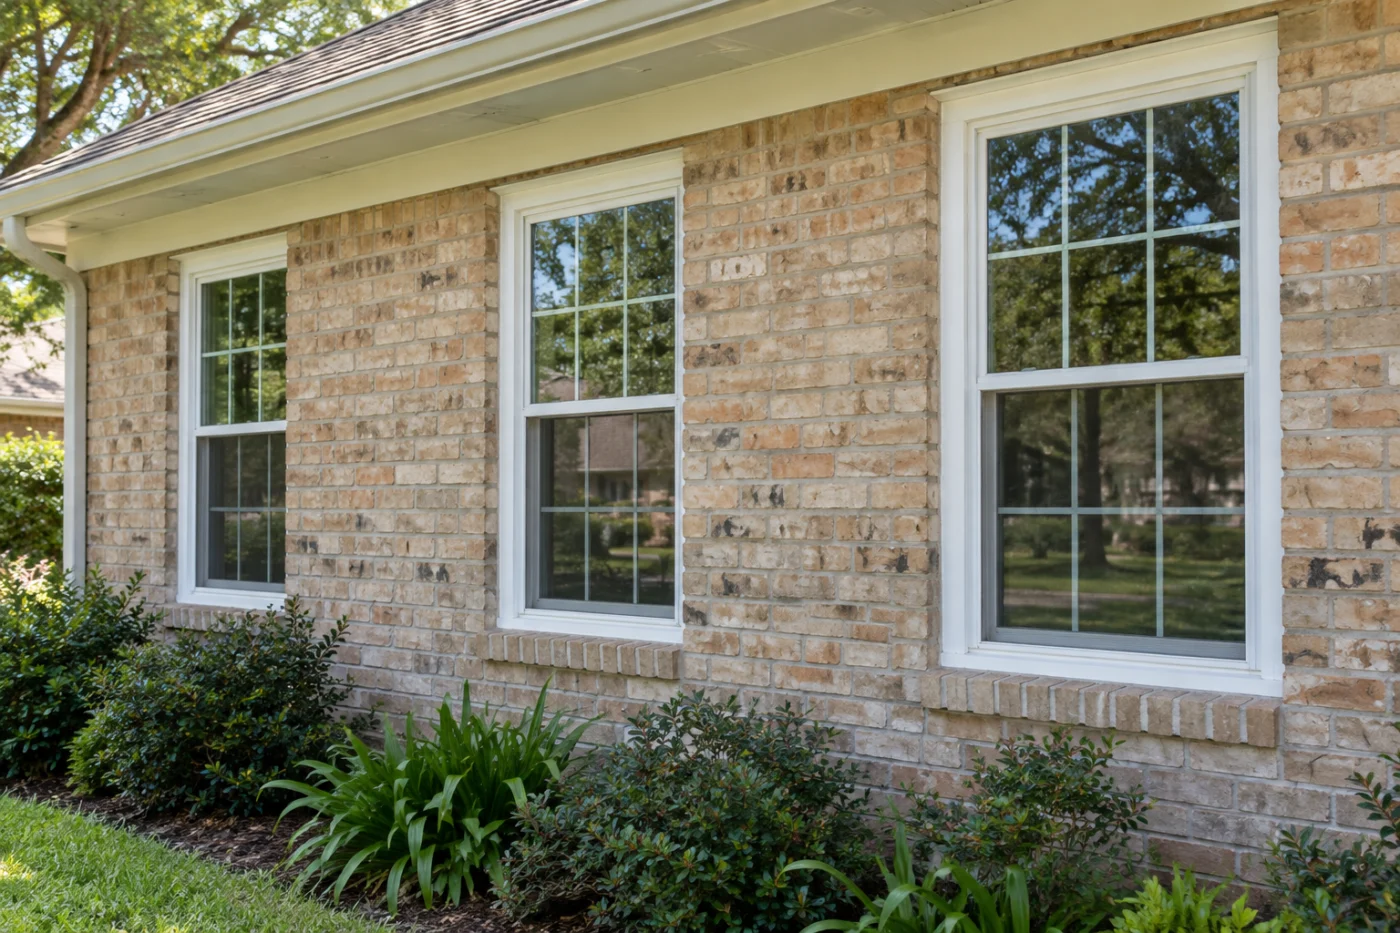
A room-by-room selection that still works as one exterior.
Start with the windows you use every day.
A Kenner window replacement project becomes easier to plan when the opening list is connected to the way each room is used. One window may be difficult to operate, another may look out of place and a third may sit on a wall already scheduled for siding work. Accent Home Improvements can discuss vinyl replacement windows and the preparation and finish around those openings. Begin with the rooms that matter most rather than assuming the same change is needed everywhere. This page explains product selection, phased work, surrounding finishes and the information needed for an assessment. It does not set an installation method or a final price from a photograph. Send your Kenner address, safe views and priorities to the Eastbank team so the next conversation can establish which openings and connected details belong in a clear written proposal.
1 · PROJECT DETAILS
Build a room list that explains the reason for replacement.
Name the room and describe the concern at each window. Note operation, appearance, access and anything noticed around the frame. Those observations help establish what should be assessed without turning a symptom into a diagnosis. Include windows that you want to retain so the intended boundary of the project is clear from the beginning.
Think about furniture, curtains and the way the opening is reached in daily use. Explain whether a familiar arrangement should be preserved or whether a different operation is part of the goal. A room list gives the estimate a practical structure and makes it easier to compare included openings later. It also prevents a broad whole-house label from obscuring the actual rooms and changes you are selecting.
2 · PROJECT DETAILS
Review the proposed product in the existing opening.

From Accent’s existing photo collection.
Ask which vinyl window and operating options are being proposed for the assessed conditions. Look at frame proportions, glass choices and the appearance from inside and outside. A catalogue photo does not show the retained trim or the amount of surrounding work at your house. Product selection and the opening details need to be understood together.
If comfort or energy performance is a priority, request the ratings for the exact quoted product. Discuss them alongside installation and existing room conditions rather than expecting a universal saving. Keep optional upgrades separate from the agreed selection and retain the model and option information with the proposal. That record should connect each included opening to an identifiable product rather than a general description that leaves important choices unresolved.
3 · PROJECT DETAILS
Make the removal and finishing boundaries visible.
Ask what is being removed, which components stay and how the new unit meets brick, siding or existing trim. The assessment and measurements establish the approach before ordering. Windows that look alike from the street may have different surroundings, so avoid assuming the same preparation and finish details apply to every opening.
Inside, clarify trim, touch-up finishes and what happens to blinds or shutters near the work. Explain valuable or heavy items that affect access without moving them for the first enquiry. Ask how hidden conditions found after removal will be documented and approved before extra work proceeds. The completed installation should have an understandable boundary on both sides of the wall, not an undefined allowance for every adjacent surface.
Explore the exterior details.
Browse Accent’s existing photo collection, then tell us which materials, proportions and outdoor features interest you.


Bring the details together.
Tell Accent what you want to change, where the home is and which connected improvements you are considering. A clear request makes the next conversation useful.
4 · PROJECT DETAILS
Make phased replacement look intentional.
If you want to begin with a few rooms, explain the later intention as well. Ask how new units will relate to retained windows in visible groups. Frame proportions, finish and operating choices should be considered together so one phase does not look disconnected from the house or force assumptions about the next purchase.
Mention planned siding, patio or roofline work on the same wall before either scope is finalized. Ask how connections and finish responsibilities will be coordinated between services. Future plans are useful context, but they remain separate from the current agreement unless explicitly included. A clear first phase identifies the openings, the preparation and the retained surfaces while keeping the rest of the exterior plan in view.
5 · PROJECT DETAILS
Confirm local review and prepare for practical access.
From Accent’s existing photo collection.
Check the address and proposed scope through City of Kenner Inspection and Code Enforcement resources and agree who handles required review or submissions. Share association conditions that affect appearance. The presence of older units does not establish every requirement for a replacement or a proposed change to the opening arrangement.
Explain which rooms need special scheduling, how pets will be managed and which entrances must stay usable. Ask what should be cleared before installation after the scope is agreed. Safe overall photographs and the room list are sufficient to start the conversation. You do not need to remove trim, move large furniture or enter an unsafe space simply to provide more detail for the initial request.
6 · PROJECT DETAILS
Compare what will be installed and handed over.
Compare proposals by the named products, glass and operating options, exact opening list, removal, preparation, finishing work and disposal. Ask how changes are approved and what the installation excludes. A similar window count can conceal a different set of products or surrounding responsibilities, so resolve those differences before making the selection.
At handover, review operation and keep the product and care information supplied for the installed units. To start a Kenner window enquiry, call Eastbank at 504-888-4733 or complete the estimate form with the address and rooms involved. Add safe photographs, retained details and connected renovation plans. Accent can discuss the property assessment needed to turn those priorities into a specific installation scope.
GOOD QUESTIONS. CLEAR ANSWERS.
Before you decide.
Explore the details below, then ask about the conditions and choices specific to your home.
Explore the connected work.
Make the next step a clear one.
Share your property location and priorities. Call Eastbank 504-888-4733 or Westbank 504-341-8178, or send your project request. Office visits are by appointment.
YOUR PROJECT · YOUR NEXT STEP
Ready to compare replacement windows?
Share your project and city or ZIP. Accent can discuss the existing space, your priorities and the details needed for an estimate.
- Share your project
A short request. Phone or email. No account needed.
- Review scope and estimate
Discuss the assessed work, materials, preparation and exclusions.
- Approve and plan the work
Confirm the agreed scope and installation arrangements with Accent.
Your request starts a conversation. You approve the work before installation.
