
ACCENT · KENNER SERVICE AREA
Patios. Kenner.
Make the backyard part of the everyday plan.
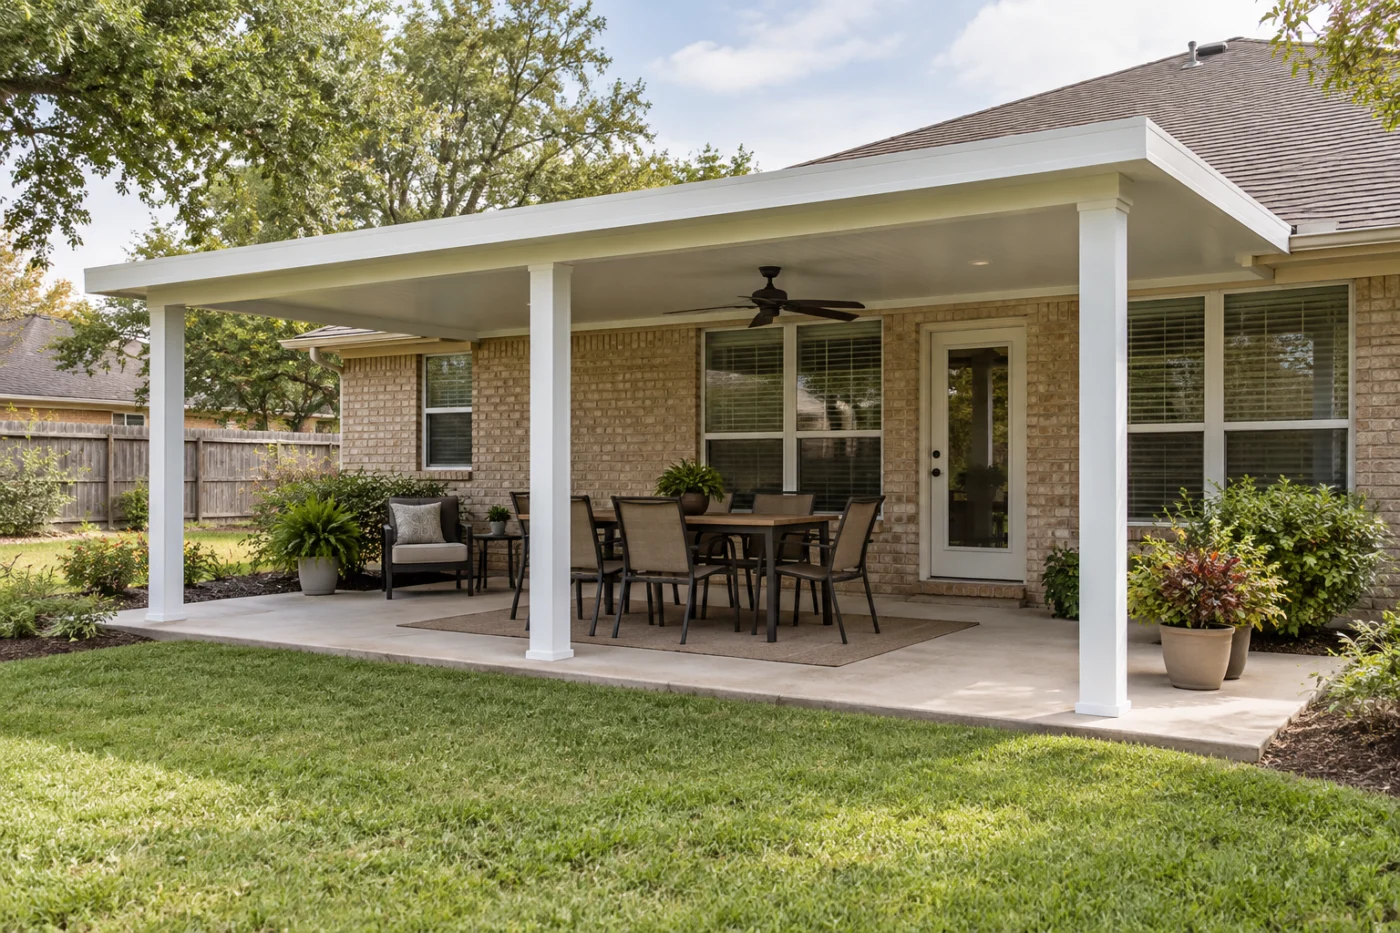
A clear connection between dining, doorway and yard.
Start with the activities under the roof.
A Kenner patio cover can make outdoor meals, a quiet seat or the trip from the kitchen to the yard feel more connected to home. The best starting point is what you want to do underneath it. Accent Home Improvements can discuss aluminum patio covers, insulated options and related enclosure or floor work. Describe the table, seating and walking routes you want to accommodate before choosing the outline of a roof. This page focuses on organizing those decisions around the existing house, nearby windows and available outdoor surface. It does not assume that every slab or older cover is suitable for a new arrangement. Share the Kenner address and safe views of the backyard with the Eastbank team so the assessment can connect your intended use with the actual product, supports, preparation and written installation scope.
1 · PROJECT DETAILS
Choose the everyday use before adding more space.
Picture the patio during a normal afternoon. Where would someone sit, carry a meal or walk to the garden? Identify the furniture you want to keep and anything that needs frequent access. A comfortable layout starts with those activities rather than the largest cover that can be imagined across the back of the house.
Explain which door will serve the space and how its swing or steps relate to seating. Show gates and equipment that must remain reachable. The team can discuss support placement in that context while the assessed property and selected system establish the installation dimensions. Approximate furniture sizes help explain your priorities; you do not need to design the structural arrangement before asking for a property assessment.
2 · PROJECT DETAILS
Consider the view from the rooms beside it.

From Accent’s existing photo collection.
Look toward the proposed roof from the kitchen, sitting room and nearby windows. Tell Accent which views and connections to the yard matter most. The rear wall, cover height and visible finish should be considered together instead of treating the roof as a separate object placed beside the house.
Mention window replacement, new siding or other changes planned on the same wall. Ask how their sequence and connections will be coordinated. If work will happen in phases, explain the complete intention and keep future possibilities distinct from today’s agreed installation. This helps the first cover fit the house and gives the proposal clear boundaries around retained openings, finishes and any later project that still needs its own assessment.
3 · PROJECT DETAILS
Discuss open shade, insulation and enclosure deliberately.
An open aluminum cover provides a different arrangement from a screened porch or glass enclosure. Describe the degree of openness you want and the outdoor activities you hope to use more often. Ask about available insulated options and their actual product details rather than expecting a roof label to promise a particular temperature.
If screens or glass are a later goal, raise that intention before choosing the present system. Supports, connections and the floor may influence what is possible in a future scope. Ask which choices can be coordinated now and what would require further review. An open cover should not be presented as an automatic conditioned-room conversion or a promise that every later enclosure can reuse the same components unchanged.
Explore the exterior details.
Browse Accent’s existing photo collection, then tell us which materials, proportions and outdoor features interest you.


Bring the details together.
Tell Accent what you want to change, where the home is and which connected improvements you are considering. A clear request makes the next conversation useful.
4 · PROJECT DETAILS
Establish the floor and the rain route together.
Share what you know about the existing slab, deck or older patio structure. Bring available records and describe previous changes. Reuse needs assessment for the actual proposed layout; a surface that holds furniture does not establish the suitability of every new support or enclosure arrangement. Ask what preparation or new floor work belongs in the estimate.
Follow the water route from the proposed roof edge to its agreed outlet. Show doors, seating and paths that should remain clear. Confirm which gutters, downspouts or extensions are included and where their scope ends. Keep any wider yard drainage concern visible as a separate question so a cover installation is not assumed to address work beyond its actual collection and discharge boundaries.
5 · PROJECT DETAILS
Check the local process and installation access.
From Accent’s existing photo collection.
Confirm address-specific requirements through the City of Kenner Inspection and Code Enforcement resources. Agree who handles any required review or submission, and share association conditions before final selections. The existence of an older cover or a similar roof next door does not establish the approval path for the proposed work.
Explain the route into the backyard, gates, pets and entrances needed by the household. Mention garden features and equipment close to the work area. Ask what should be cleared after the assessment rather than moving heavy items for the first enquiry. These practical details help the installation plan reflect the way the property is used while the proposal explains the selected system and its connection to the house.
6 · PROJECT DETAILS
Compare the complete installation and plan the handover.
A useful proposal identifies the cover system, footprint, supports, attachment, finish and included water collection details. Removal, disposal, floor preparation and electrical responsibilities should be explicit. Ask how concealed conditions or selection changes will be approved. Comparing those items is more meaningful than treating two roof sizes as identical scopes.
Keep the selected products and care information with the finished project records. To begin a Kenner patio cover enquiry, send the address, safe photographs and the outdoor activities you want to make easier. Include any plan for future screens or glass. Call Eastbank at 504-888-4733 or use the estimate form so Accent can discuss the assessment and the decisions needed for a clear installation agreement.
GOOD QUESTIONS. CLEAR ANSWERS.
Before you decide.
Explore the details below, then ask about the conditions and choices specific to your home.
Explore the connected work.
Make the next step a clear one.
Share your property location and priorities. Call Eastbank 504-888-4733 or Westbank 504-341-8178, or send your project request. Office visits are by appointment.
YOUR PROJECT · YOUR NEXT STEP
Make more use of your patio.
Share your project and city or ZIP. Accent can discuss the existing space, your priorities and the details needed for an estimate.
- Share your project
A short request. Phone or email. No account needed.
- Review scope and estimate
Discuss the assessed work, materials, preparation and exclusions.
- Approve and plan the work
Confirm the agreed scope and installation arrangements with Accent.
Your request starts a conversation. You approve the work before installation.
