
ACCENT · KENNER SERVICE AREA
Siding. Kenner.
A more cohesive exterior, from gable to garden.
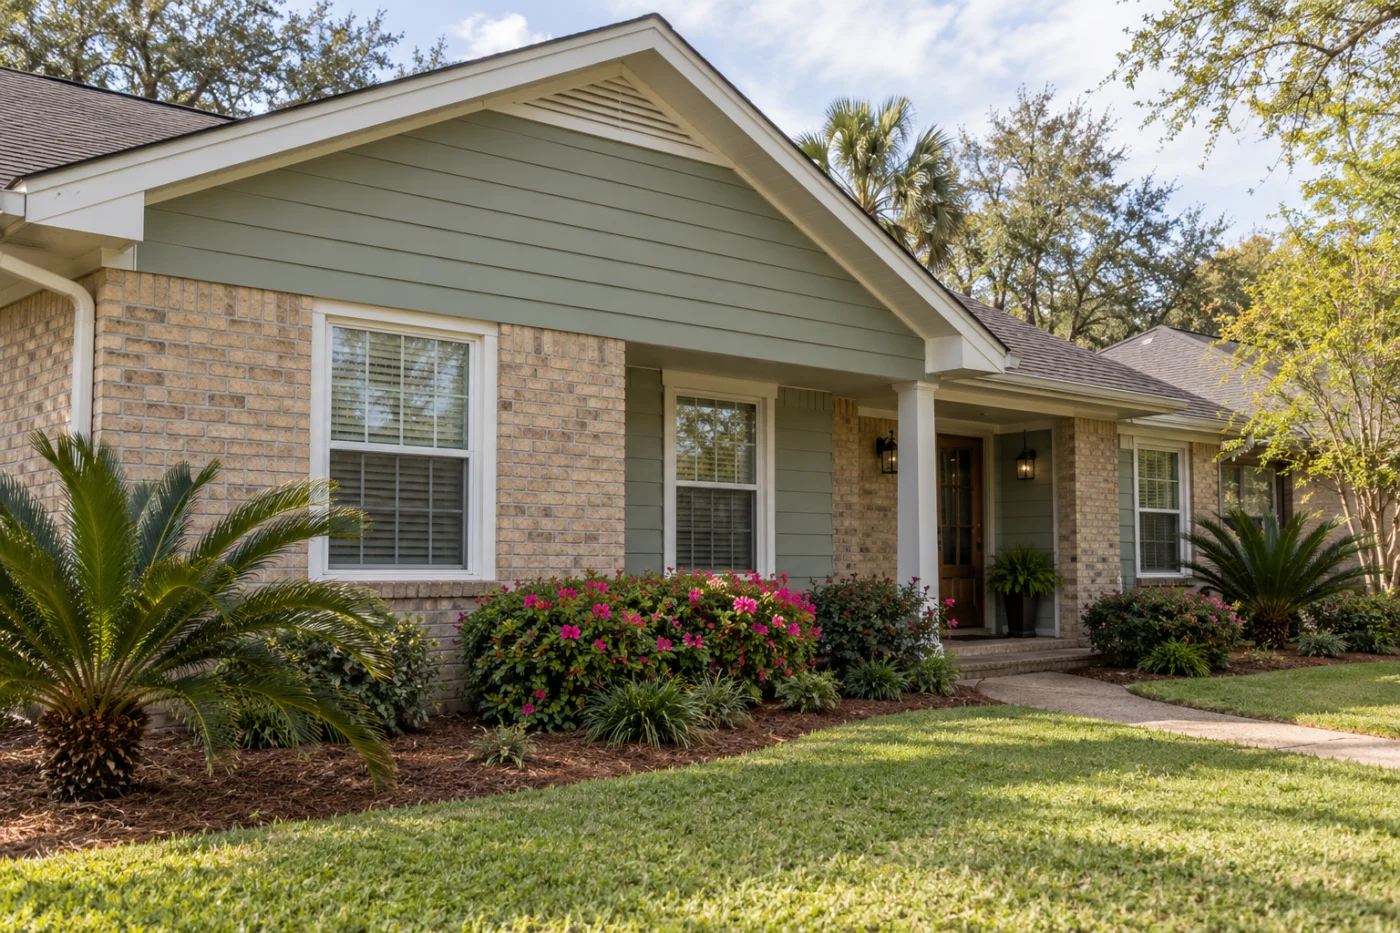
A siding choice that connects the gable, brick and trim.
Choose the change that matters to your home.
Siding replacement in Kenner can begin with an upper wall that looks tired, a gable that no longer matches the rest of the house or an addition that needs a more deliberate finish. Accent Home Improvements can discuss vinyl siding, fiber cement and the trim that connects those surfaces. The first decision is where the new work belongs and what you want to keep. A brick lower wall, existing porch and familiar window proportions can guide the choice instead of being treated as obstacles to a new material. This page explains how to turn those priorities into an assessment and a useful proposal. Send your Kenner address, safe overall photographs and the areas you want reviewed. The Eastbank team can discuss the next step before products, preparation and the installation boundaries are confirmed for the property.
1 · PROJECT DETAILS
Make the new finish relate to the whole elevation.
Start with a view that includes the roof, windows and lower wall. A siding sample represents only a small part of that picture. Explain whether you want the gable to stand out, the addition to blend in or the existing masonry to remain the strongest feature. Those intentions help make the profile and trim discussion specific to the house.
Compare the proposed color beside retained brick and roof materials in the setting where it will be used. Ask how corners and window surrounds will affect the visible proportions. The choice should be recorded as an actual product, profile and finish rather than a broad promise of new siding. Keep samples or selection records with the agreement so the ordered appearance is understandable to everyone involved.
2 · PROJECT DETAILS
Separate a defined repair area from a larger replacement.

From Accent’s existing photo collection.
Point out the exact elevation that prompted the enquiry and describe what you have noticed. A limited concern does not automatically define the condition of every wall. Ask which areas need assessment and how the boundary of a partial scope would be finished. This is particularly useful where an addition meets an older surface or the wall turns a prominent corner.
Discuss matching honestly before expecting a small new area to disappear into an older finish. A deliberate transition can be part of the appearance when an exact match is unavailable. The proposal should name the included walls and retained components, while also explaining how underlying conditions found during removal would be reported and approved. Clear boundaries make a smaller project easier to understand without expanding it through assumptions.
3 · PROJECT DETAILS
Compare complete systems rather than material labels.
Vinyl and fiber cement are different options to discuss in relation to the assessed wall and your maintenance preferences. Ask which product is proposed, how the finish is supplied and what care information applies. A general material category cannot establish every installation detail or the finished appearance around a particular opening.
Keep optional changes distinct from the selected scope. Decorative gable pieces, different trim widths or a change in profile may affect the look without being essential to the first repair concern. Review those choices before ordering and ask how substitutions would be agreed. The useful comparison is a named system with its included preparation and finish, not two estimates that use similar words for different work.
Explore the exterior details.
Browse Accent’s existing photo collection, then tell us which materials, proportions and outdoor features interest you.

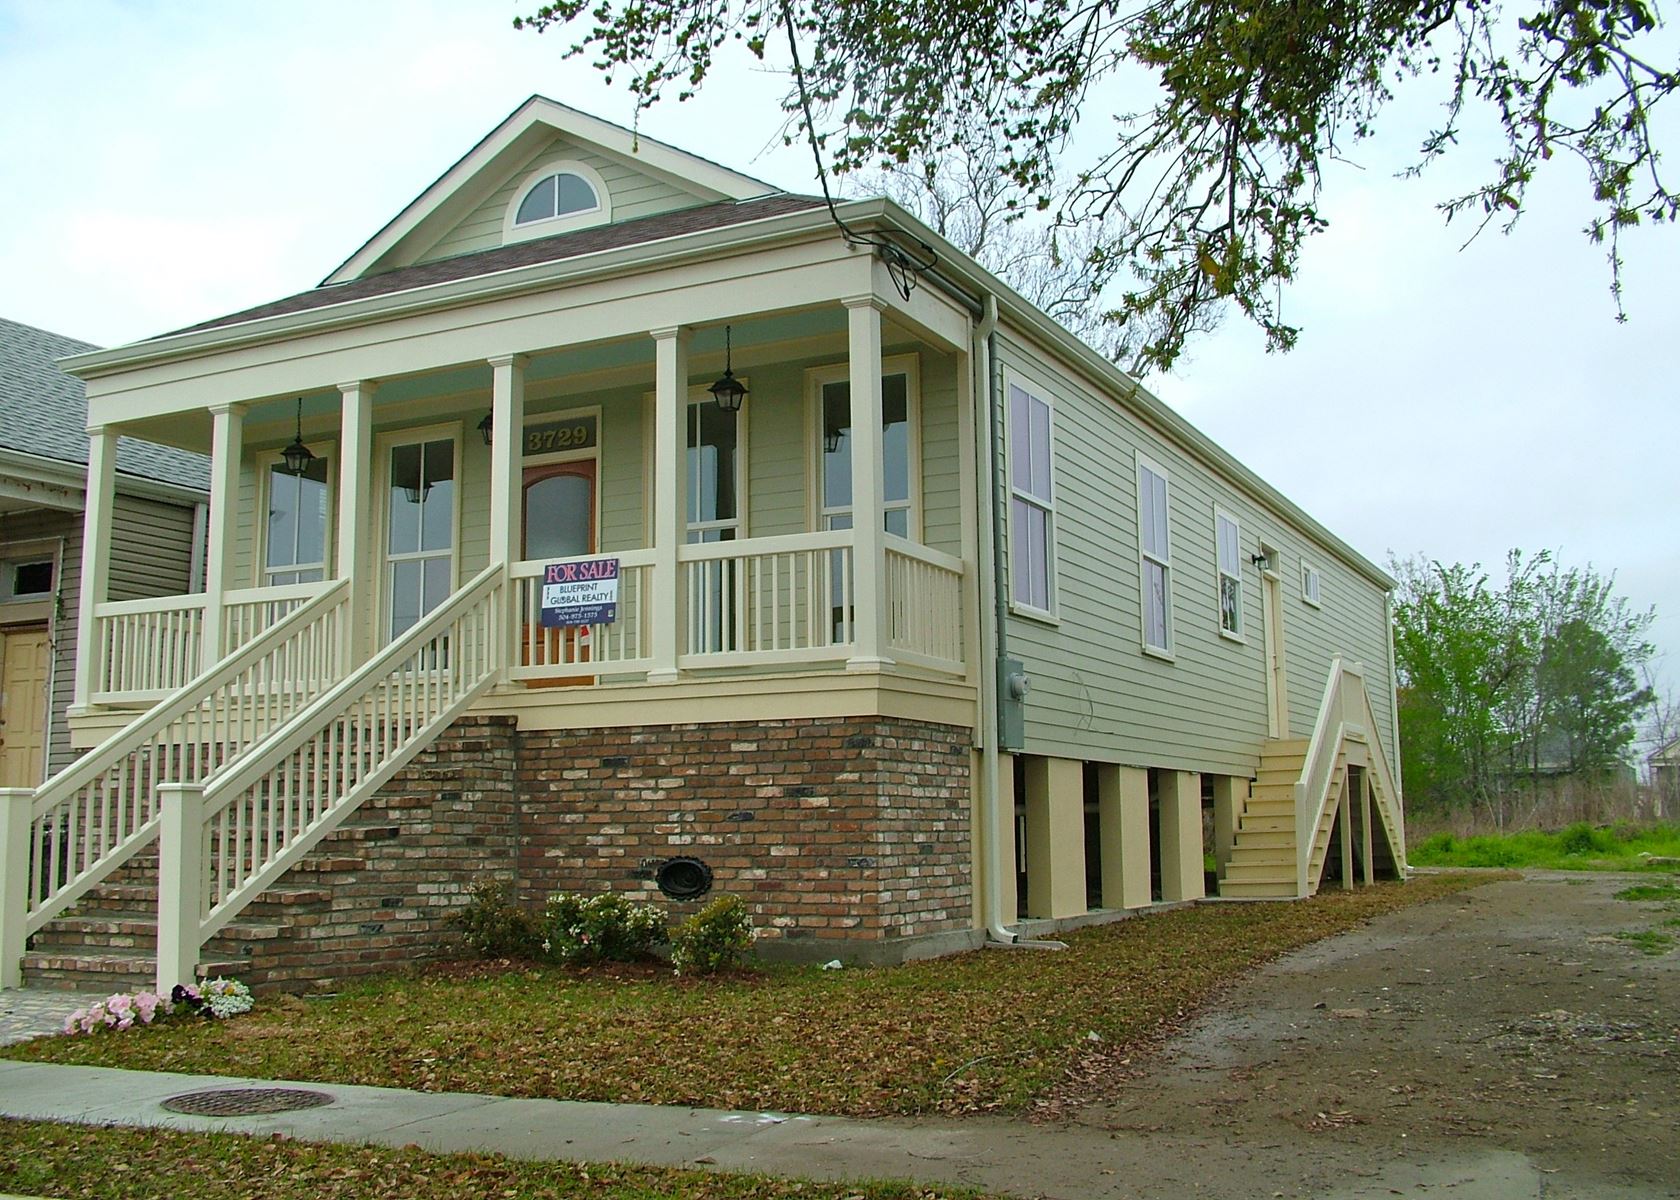

Bring the details together.
Tell Accent what you want to change, where the home is and which connected improvements you are considering. A clear request makes the next conversation useful.
4 · PROJECT DETAILS
Coordinate the openings and roof edge before scheduling.
Mention windows, gutters, soffit or fascia that may also need attention on the same elevation. These services meet at visible edges and should be discussed together where their details connect. Ask what will remain, which components are being removed and who will finish the interfaces between separate scopes.
For phased work, explain the full intention even if only siding is being purchased now. A later window or roofline project should not become an unstated responsibility within today’s installation. Ask how the proposed sequence suits the assessed conditions and retained finishes. This helps the first phase look intentional while preserving a clear distinction between included work and a future possibility that still needs its own confirmation.
5 · PROJECT DETAILS
Confirm the Kenner process and access needs.
From Accent’s existing photo collection.
Use the City of Kenner Inspection and Code Enforcement resources to confirm the process for your address and proposed work. Agree who checks requirements and handles any necessary submission. Share association conditions separately. A postal address or a neighboring renovation should not be treated as proof of the review required for this project.
Explain side-yard access, garden features, pets and the entrances that need to remain available. Provide safe photographs from the ground and mention work already scheduled by another trade. There is no need to move heavy equipment or climb for the initial request. The assessment can establish the practical work area and what should be prepared before installation, alongside the products and exterior appearance being considered.
6 · PROJECT DETAILS
Ask for a proposal you can follow through completion.
Review the work areas, preparation, selected siding, trim, removal and cleanup as a complete list. Ask what is included around penetrations and which related services are separate. Understand how concealed conditions and changes will be documented. A clear agreement makes it easier to compare proposals and recognize the finished result you selected.
To request a Kenner siding assessment, send your address, contact details and a short list of priorities. Include overall views and close photographs where safely accessible. Tell Accent what you want preserved as well as replaced, especially if other exterior improvements are planned. Call Eastbank at 504-888-4733 or complete the estimate form to discuss the appropriate next assessment and a practical scope for your home.
GOOD QUESTIONS. CLEAR ANSWERS.
Before you decide.
Explore the details below, then ask about the conditions and choices specific to your home.
Explore the connected work.
Make the next step a clear one.
Share your property location and priorities. Call Eastbank 504-888-4733 or Westbank 504-341-8178, or send your project request. Office visits are by appointment.
YOUR PROJECT · YOUR NEXT STEP
Ready for new siding?
Share your project and city or ZIP. Accent can discuss the existing space, your priorities and the details needed for an estimate.
- Share your project
A short request. Phone or email. No account needed.
- Review scope and estimate
Discuss the assessed work, materials, preparation and exclusions.
- Approve and plan the work
Confirm the agreed scope and installation arrangements with Accent.
Your request starts a conversation. You approve the work before installation.
