
ACCENT · GRETNA SERVICE AREA
Gutters. Gretna.
Keep the porch, path and roofline connected.
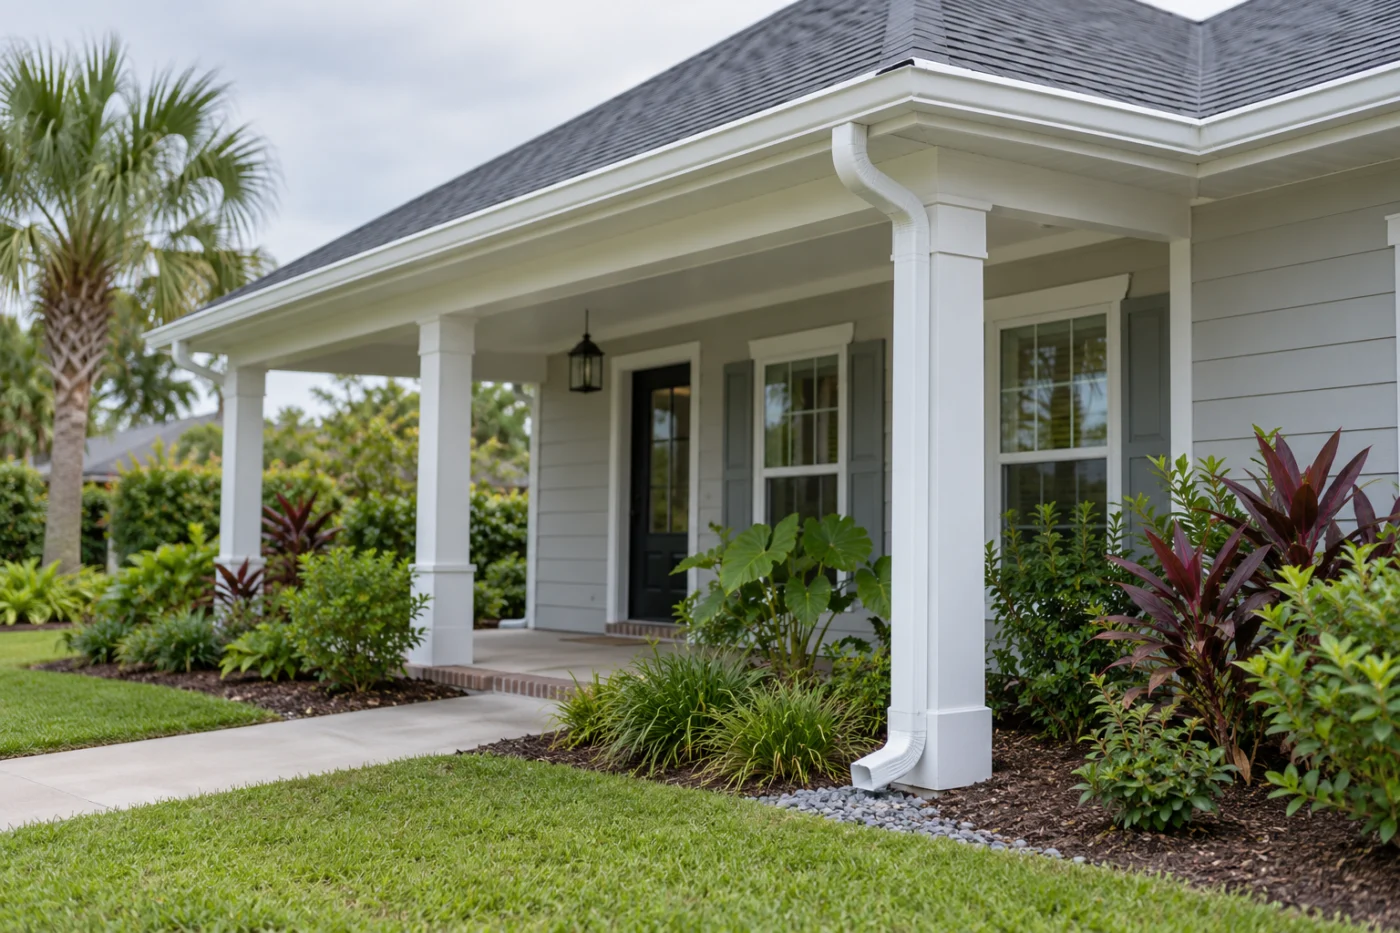
A roofline and outlet arrangement that considers the entrance.
Plan the outlet as carefully as the gutter.
Gutters are most useful when their route makes sense beside the way you use the house. At a Gretna property, a porch entrance, side gate or narrow walking area can be just as important to the plan as the visible roof edge. Accent Home Improvements can discuss seamless gutter installation, replacement and connected roofline details. Describe where the existing system collects water, where it discharges and what concern has prompted the enquiry. This page focuses on protecting clear access, coordinating porch and house roof edges, and defining the point where gutter work ends. It does not assume that new gutters solve every damp area or wider drainage concern. Send your address and safe photographs to the Westbank team so the assessment can establish the actual runs, preparation, downspouts and agreed outlet arrangement for your property.
1 · PROJECT DETAILS
Begin with the entrance and the routes you use.
Walk the usual route from the gate or driveway to the door and note where water or an existing downspout creates a concern. Show the porch steps, handrail, path and nearby planting so the team understands the setting. Describe what you notice during rain, including the location and circumstances, without assuming a single cause before assessment.
A downspout is part of the appearance of the house and a physical object beside its circulation routes. Tell Accent where access needs to remain comfortable and which exterior features you hope to keep clear. This gives the outlet discussion a real purpose. The assessed roof and discharge conditions still determine the proposed arrangement; a convenient-looking spot on a photograph does not establish that it is the right final location.
2 · PROJECT DETAILS
Review the porch and house roof edges together.

From Accent’s existing photo collection.
Porches, additions and covers can meet the main roofline in different ways. Explain which edges already have gutters and whether a replacement is intended for the whole house or one defined area. Ask how the proposed runs connect at corners and what happens to retained sections. A new visible length should not leave its neighboring outlets unexplained.
If a patio cover or other exterior project is planned, bring it into the first conversation. Collection from each included edge should have a clear route and boundary. Ask which parts are new, which stay and which belong to a separate service. This helps keep the proposal understandable when several small roof sections are involved, rather than treating a single gutter length as a complete description of the system around the property.
3 · PROJECT DETAILS
Understand the supporting edge and finish.
Tell the team about known fascia, soffit or roofing concerns before installation is agreed. The visible gutter is only one component at that edge. Ask what assessment and preparation are included, and whether supporting repairs would be separate. Replacing the collection system should not imply that every concealed or adjacent roofline condition has been addressed.
Discuss the finish against the roof, wall and porch trim you intend to retain. Ask about the selected gutter and downspout appearance as one arrangement, particularly where a downspout sits beside a prominent post or window. If older components are being removed, confirm the removal and disposal responsibilities. Keep a process for documenting and approving additional work so unexpected conditions do not turn the defined installation into an unclear commitment.
Explore the exterior details.
Browse Accent’s existing photo collection, then tell us which materials, proportions and outdoor features interest you.


Bring the details together.
Tell Accent what you want to change, where the home is and which connected improvements you are considering. A clear request makes the next conversation useful.
4 · PROJECT DETAILS
Make the discharge boundary explicit.
Show the proposed outlet area and any existing extension or connection beyond the downspout. Mention known pooling, paving or drainage concerns farther into the yard. Ask where the gutter installation scope ends and what is included between the roof edge and that point. The goal is to understand the actual work being proposed, not just the appearance of the new run.
A wider surface-water or underground drainage issue may require another assessment or a different scope. Do not treat the word gutters as a guarantee about every wet part of the property. If another contractor or existing system is involved beyond the outlet, identify that interface before ordering. Clear responsibilities make it easier to coordinate the work while preserving a practical entrance and route along the side of the house.
5 · PROJECT DETAILS
Check protection options and the local process.
From Accent’s existing photo collection.
Where tree debris is a concern, discuss the specific gutter protection product, its compatibility and the maintenance information supplied with it. Ask what future inspection or care remains necessary. A guard should be selected for the proposed arrangement rather than presented as a universal answer that removes every upkeep responsibility.
Confirm address-specific review questions with the City of Gretna Building Department and agree who handles required steps. Share known historic or property restrictions that affect the visible roofline. Provide safe ground-level photographs for the initial request; no climbing is needed. Explain gate access, pets and household routes so the assessment can consider the practical work area alongside the selected finish and outlet arrangement.
6 · PROJECT DETAILS
Choose a complete scope and keep the record.
Compare proposals by included roof edges, corners, downspouts, preparation, removal and discharge details. Ask whether fascia repairs, extensions or protection products are included, optional or separate. A clear list helps you understand differences between totals and gives the installation a defined completion point rather than leaving related work assumed.
At handover, retain the product and care information and review the agreed routes and work boundaries. For a Gretna gutter estimate, send your address and describe the entrance, roof edge or outlet concern you want assessed. Include safe wider views and any planned porch, siding or roofing work. Call Westbank at 504-341-8178 or use the estimate form so Accent can discuss a proposal that connects the house with its everyday access needs.
GOOD QUESTIONS. CLEAR ANSWERS.
Before you decide.
Explore the details below, then ask about the conditions and choices specific to your home.
Explore the connected work.
Make the next step a clear one.
Share your property location and priorities. Call Eastbank 504-888-4733 or Westbank 504-341-8178, or send your project request. Office visits are by appointment.
YOUR PROJECT · YOUR NEXT STEP
Plan gutters around your home’s roof and runoff.
Share your project and city or ZIP. Accent can discuss the existing space, your priorities and the details needed for an estimate.
- Share your project
A short request. Phone or email. No account needed.
- Review scope and estimate
Discuss the assessed work, materials, preparation and exclusions.
- Approve and plan the work
Confirm the agreed scope and installation arrangements with Accent.
Your request starts a conversation. You approve the work before installation.
