
ACCENT · GRETNA SERVICE AREA
Siding. Gretna.
Refresh the finish. Keep the character.
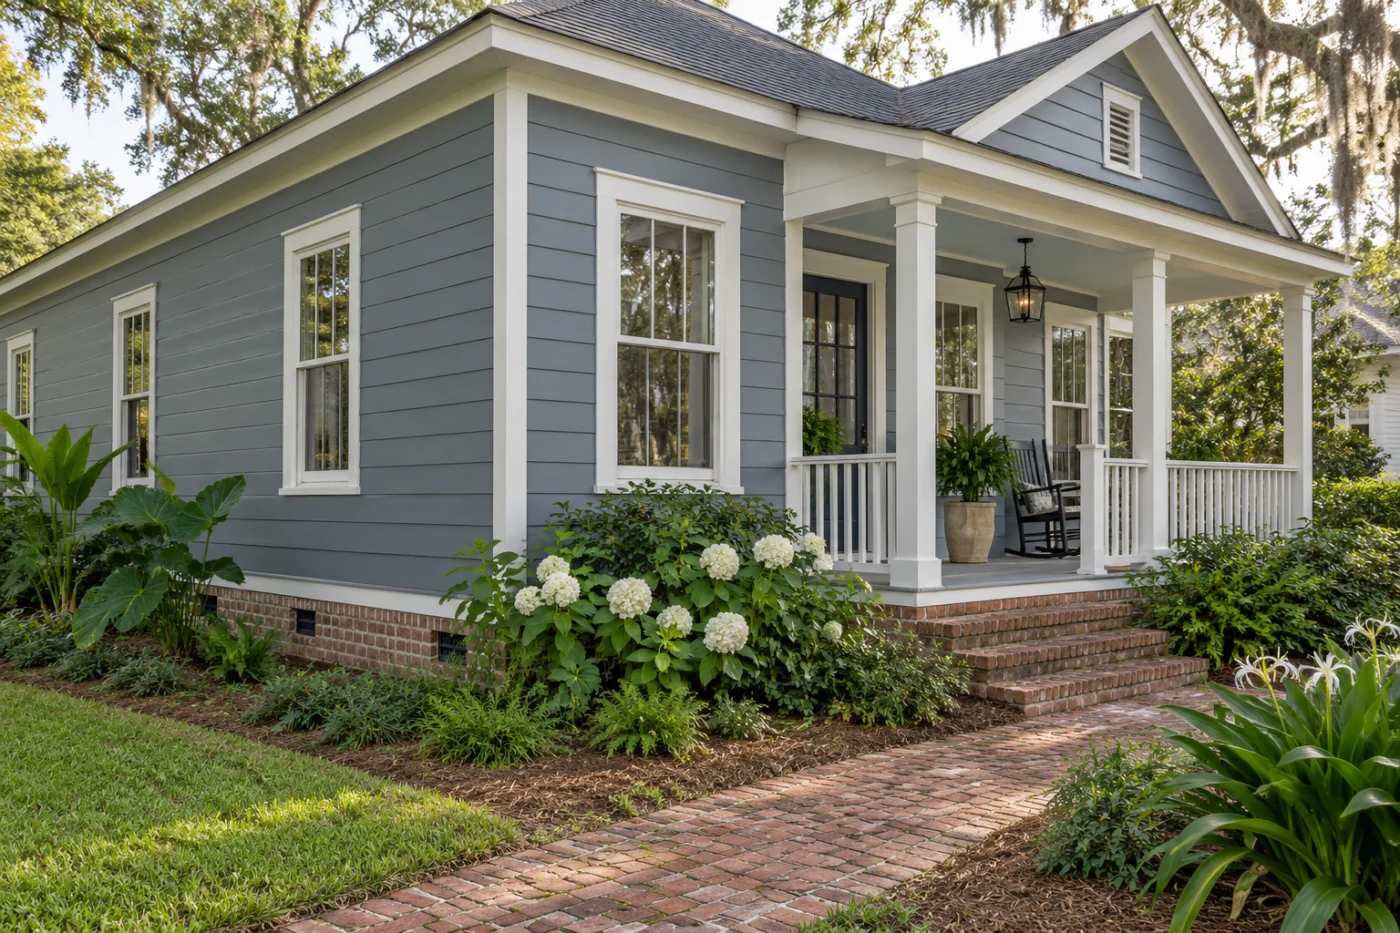
An exterior refresh that respects porch and window proportions.
Give the existing exterior a careful reading.
A Gretna siding project often involves deciding what should change and what should remain recognizable. Porch trim, window proportions, a gable or an older addition can be as important to the finished appearance as the main wall material. Accent Home Improvements can discuss siding replacement, vinyl and fiber cement choices, and the connected exterior details. Begin with the specific elevations you want reviewed and the features you value. This page focuses on assessing an established exterior, identifying retained components and making product choices within a clear local approval path. It does not assume that every material is suitable or approved at every address. Send the Westbank team your Gretna property location, safe photographs and priorities. The next step is a useful discussion of the assessment and a scope that respects the house while explaining exactly what the new work will include.
1 · PROJECT DETAILS
Keep the details that give the elevation its balance.
Look at the front of the house as a complete composition. Note the width of window surrounds, the depth of the porch, the gable shape and the lines formed by the siding. Tell Accent which relationships you want to preserve. A replacement can feel different when a small trim decision changes the apparent size of a window or the way a wall meets the porch.
Use the gallery to explain the details you like, then bring the conversation back to your own elevation. A sample profile should be considered beside the retained roof, masonry and trim. If the intention is a quieter refresh rather than a dramatic redesign, make that clear. Ask how the proposed material and finishing pieces will support that intention so the desired character becomes part of the written scope rather than an unspoken expectation.
2 · PROJECT DETAILS
Confirm the material choices before committing.

From Accent’s existing photo collection.
Vinyl and fiber cement can be discussed as different systems, with their own products, finish options and installation requirements. Ask what is actually being proposed for the assessed wall. Review the profile, corners and finish details together, including any care information that will apply. Do not assume that selecting a broad material category settles the appearance or every maintenance consideration.
For a property with restrictions or review requirements, keep product selection coordinated with that process before ordering. A catalogue image does not establish permission for a particular address. Explain any earlier advice or approved work you have records for, and ask which decisions remain open. This allows the proposal to reflect the real selection process without presenting every product shown online as available for immediate installation on your house.
3 · PROJECT DETAILS
Draw the line between new work and retained walls.
A porch return, rear addition or individual gable may need attention while the rest of the exterior remains. Identify those work areas clearly. Ask how corners, changes in depth and the meeting point with retained siding or masonry will be finished. Matching should be discussed honestly, especially if the existing profile or color has changed with age.
Bring wider photographs that show why a difficult edge matters to the whole house. Separate the desired finished appearance from any concern about what is behind the current surface. The assessment and removal process should establish those conditions. Ask the proposal to identify included elevations and how additional concealed work would be documented and approved, rather than allowing a small visible repair to become an undefined replacement across unrelated walls.
Explore the exterior details.
Browse Accent’s existing photo collection, then tell us which materials, proportions and outdoor features interest you.

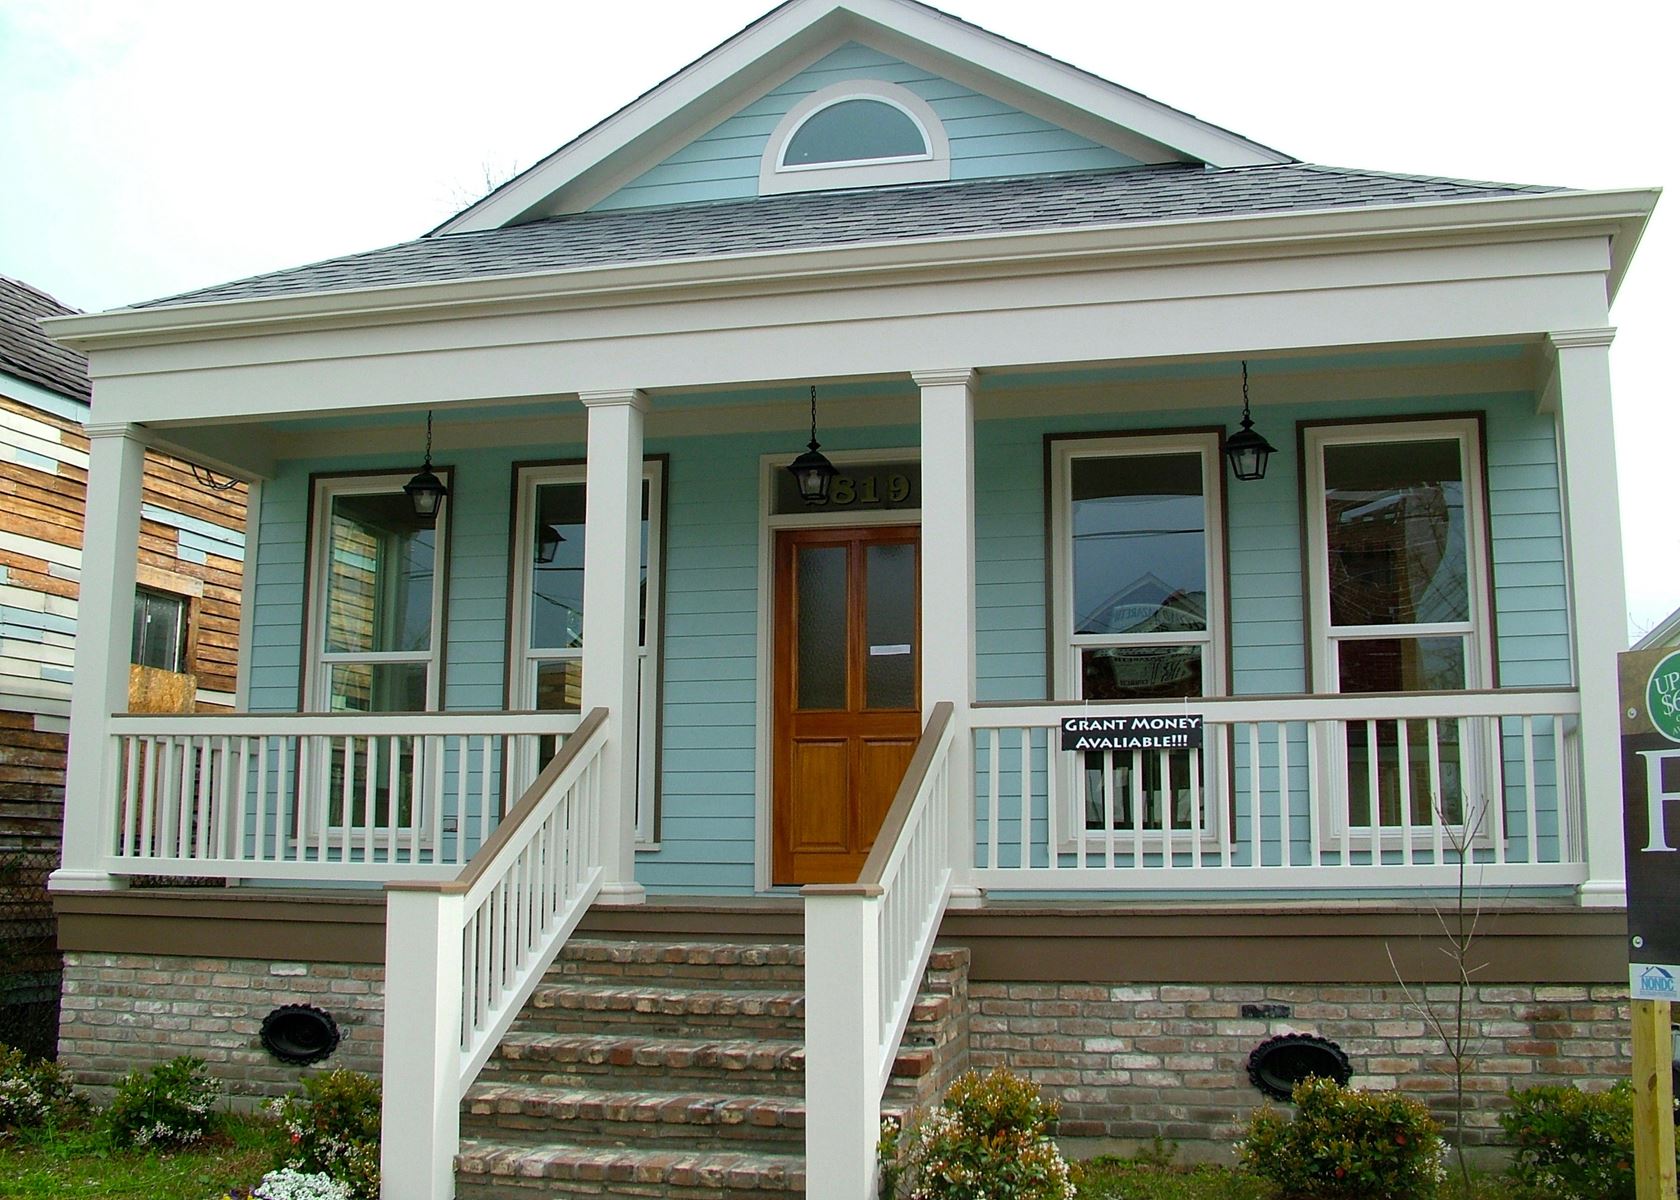

Bring the details together.
Tell Accent what you want to change, where the home is and which connected improvements you are considering. A clear request makes the next conversation useful.
4 · PROJECT DETAILS
Plan the opening surrounds and porch connections.
Siding meets windows, doors, porch roofs and exterior equipment. Tell Accent if any of those elements may change soon. The wall finish and the opening details need a coordinated sequence when they share the same area. Ask which trim remains, what is replaced and how the installation will meet surfaces that are outside the current scope.
For porch walls, discuss the view from both the street and the sitting area. A detail that looks minor from a distance can be directly beside the place the household uses every day. Ask about visible finish boundaries, removal and any work that belongs to another trade. This keeps the plan grounded in how the house is experienced instead of treating a square-foot siding quantity as the entire project description.
5 · PROJECT DETAILS
Check the address and arrange practical access.
From Accent’s existing photo collection.
Contact the City of Gretna Building Department to confirm the applicable review process for the address and work. Ask about historic review where relevant before finalizing materials. Agree who will handle any required submission. A Gretna postal address alone should not replace confirmation of the actual permitting jurisdiction.
Tell the team how the side and rear elevations can be reached. Gates, garden beds, parked vehicles and a porch used as the main entrance all belong in the access discussion. Explain household needs and any other renovation schedule already in place. There is no need to clear heavy items for the initial enquiry; ask what should be prepared after the work area and installation arrangement have been assessed.
6 · PROJECT DETAILS
Make the agreement describe a finished exterior.
The proposal should name the products, included wall areas, preparation, trim, retained pieces, removal and cleanup. Ask to separate optional changes from the work being selected now. Keep color and profile information with the agreement and understand how unexpected conditions or product changes will be approved before they affect the work.
To begin a Gretna siding assessment, share the address and photographs of the full elevation along with close views of the areas of concern. Explain what you want to preserve and any connected window or roofline plans. Call Westbank at 504-341-8178 or complete the estimate form. Accent can discuss the next assessment and help turn the desired refresh into a proposal you can picture and compare.
GOOD QUESTIONS. CLEAR ANSWERS.
Before you decide.
Explore the details below, then ask about the conditions and choices specific to your home.
Explore the connected work.
Make the next step a clear one.
Share your property location and priorities. Call Eastbank 504-888-4733 or Westbank 504-341-8178, or send your project request. Office visits are by appointment.
YOUR PROJECT · YOUR NEXT STEP
Ready for new siding?
Share your project and city or ZIP. Accent can discuss the existing space, your priorities and the details needed for an estimate.
- Share your project
A short request. Phone or email. No account needed.
- Review scope and estimate
Discuss the assessed work, materials, preparation and exclusions.
- Approve and plan the work
Confirm the agreed scope and installation arrangements with Accent.
Your request starts a conversation. You approve the work before installation.
