
ACCENT · METAIRIE SERVICE AREA
Gutters. Metairie.
A finished roofline, with a clear water route.
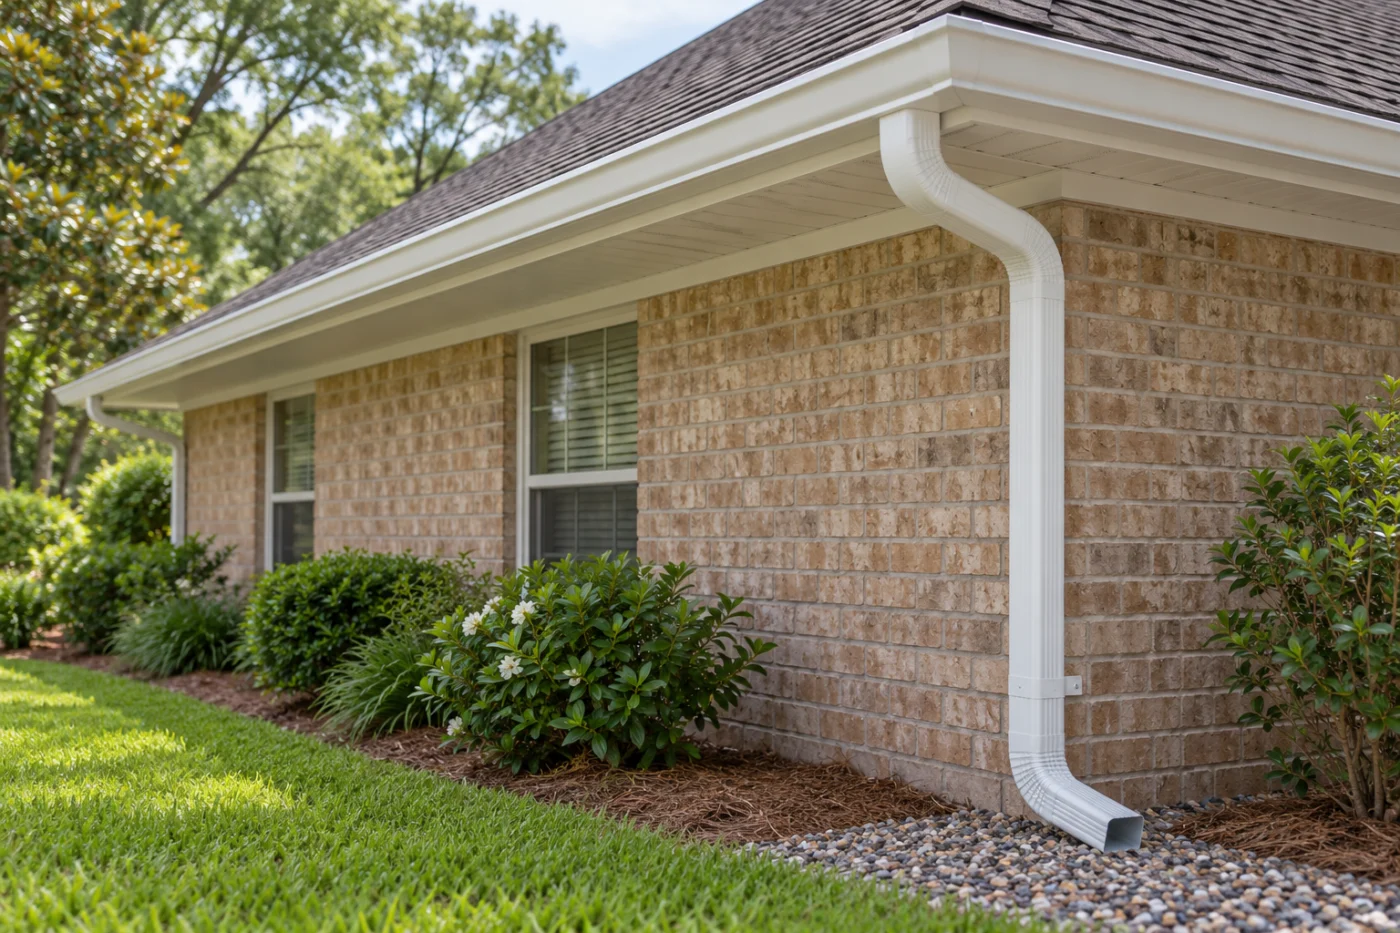
Follow the roof edge, corner and outlet as one arrangement.
Look beyond the straight gutter run.
A gutter installation should be understood from the roof edge to the agreed outlet. On a Metairie home, that includes the corners, fascia, downspouts and the places where people walk beside the house. Accent Home Improvements can discuss seamless gutters, replacement needs and related gutter protection or roofline work. Begin with what you have observed: water crossing an entrance, a section that looks out of alignment or an old system that no longer fits the planned exterior. This page focuses on defining the actual collection and discharge work before products are ordered. It also explains why a gutter proposal needs clear boundaries around fascia condition, patio covers and drainage beyond the downspout. Send the Eastbank team your address and safe photographs so the next conversation can establish the assessment, included roof edges and decisions needed for a clear installation scope.
1 · PROJECT DETAILS
Describe the water route and the concern.
Show where water currently leaves the roof and where you notice a problem. Mention the weather conditions and location without trying to diagnose the cause from the ground. A mark on the wall, overflow or pooling beside a path can have more than one contributing detail. The assessment should establish which parts of the collection and outlet arrangement need attention.
Take a broad view of the roof edge, then a closer view only where it is safe. Include the corner, downspout and nearby doorway or path so the concern has context. Do not climb a ladder or stand in an unsafe location to gather evidence. The aim of the first request is to explain the situation and arrange the appropriate review, not to decide the installation method or system sizing yourself.
2 · PROJECT DETAILS
Treat gutters, corners and downspouts as one system.

From Accent’s existing photo collection.
A long straight run is only part of the installation. Ask which roof edges, corners, outlets and downspouts are included in the proposed work. Explain whether the house has an addition, porch or cover that meets a different roof section. Those connections need a deliberate plan instead of assuming that replacing one visible gutter describes the complete route.
Discuss the proposed material, finish and placement in relation to the house. Ask how downspouts will sit beside windows, gates and the paths used every day. The gutter arrangement and its dimensions should be selected for the assessed roof and conditions. A photograph of another property is useful for appearance but cannot establish the appropriate collection or outlet arrangement for your own roofline.
3 · PROJECT DETAILS
Check the fascia before settling the installation.
Gutters attach at an edge shared with other exterior components. Tell Accent about fascia, soffit or roof concerns already identified by another contractor. Ask what condition review and preparation are included before new gutter work begins. New gutters should not be treated as a covering for an unresolved supporting-surface problem.
Keep the responsibility for connected work explicit. If fascia replacement, siding or roofing is separate, discuss the sequence and finish between those services. Ask how hidden conditions discovered during removal will be reported and approved. A clear boundary helps prevent the assumption that every roof-edge repair is included under gutter installation, while still giving the team the information needed to plan a coordinated result.
Explore the exterior details.
Browse Accent’s existing photo collection, then tell us which materials, proportions and outdoor features interest you.


Bring the details together.
Tell Accent what you want to change, where the home is and which connected improvements you are considering. A clear request makes the next conversation useful.
4 · PROJECT DETAILS
Put the outlet where the scope says it ends.
Downspout placement affects the side yard as well as the front elevation. Show entrances, garden beds, paved areas and routes that must stay clear. Explain any known drainage concern beyond the gutter system. Ask where the proposed discharge terminates and whether extensions, connections or other work are included in the estimate.
Roof-edge collection and a wider yard drainage problem are not interchangeable scopes. Do not assume that a new gutter automatically corrects every wet area beside the house. If another system or contractor is involved beyond the outlet, identify the connection and responsibilities before work is ordered. This makes the intended result understandable and helps keep a household route from becoming an unresolved detail after the visible gutter run is complete.
5 · PROJECT DETAILS
Consider protection, appearance and local requirements.
From Accent’s existing photo collection.
If gutter guards are part of the discussion, explain the nearby trees and the way the existing system is maintained. Ask about the specific product, compatibility and care requirements. Protection is a separate selection and should not be taken as a promise that gutters never need inspection or maintenance.
Choose the finish against the fascia, roof and wall colors rather than a sample alone. Confirm address-specific approval questions through Jefferson Parish Building Permits and agree responsibility for any required review. Share association conditions as well. The first conversation can remain simple: the property location, the observed concern and which edges you want assessed are enough to begin clarifying the work.
6 · PROJECT DETAILS
Review the full proposal and handover.
A useful estimate identifies runs, corners, downspouts, removal, preparation and the agreed outlet arrangement. Ask which supporting repairs and gutter protection items are optional. Compare those details between proposals before treating two totals as prices for the same project. Any change discovered during the work should follow the approval process you agreed.
At completion, retain the product and maintenance information and understand the limits of the included system. For a Metairie gutter installation enquiry, send safe overall photographs, the address and a description of the water route or exterior change you have in mind. Call Eastbank at 504-888-4733 or use the estimate form. Accent can discuss the assessment and a scope that connects the visible roofline with the practical discharge details.
GOOD QUESTIONS. CLEAR ANSWERS.
Before you decide.
Explore the details below, then ask about the conditions and choices specific to your home.
Explore the connected work.
Make the next step a clear one.
Share your property location and priorities. Call Eastbank 504-888-4733 or Westbank 504-341-8178, or send your project request. Office visits are by appointment.
YOUR PROJECT · YOUR NEXT STEP
Plan gutters around your home’s roof and runoff.
Share your project and city or ZIP. Accent can discuss the existing space, your priorities and the details needed for an estimate.
- Share your project
A short request. Phone or email. No account needed.
- Review scope and estimate
Discuss the assessed work, materials, preparation and exclusions.
- Approve and plan the work
Confirm the agreed scope and installation arrangements with Accent.
Your request starts a conversation. You approve the work before installation.
