
ACCENT · BRIDGE CITY SERVICE AREA
Bridge City.
A backyard plan with room to live.
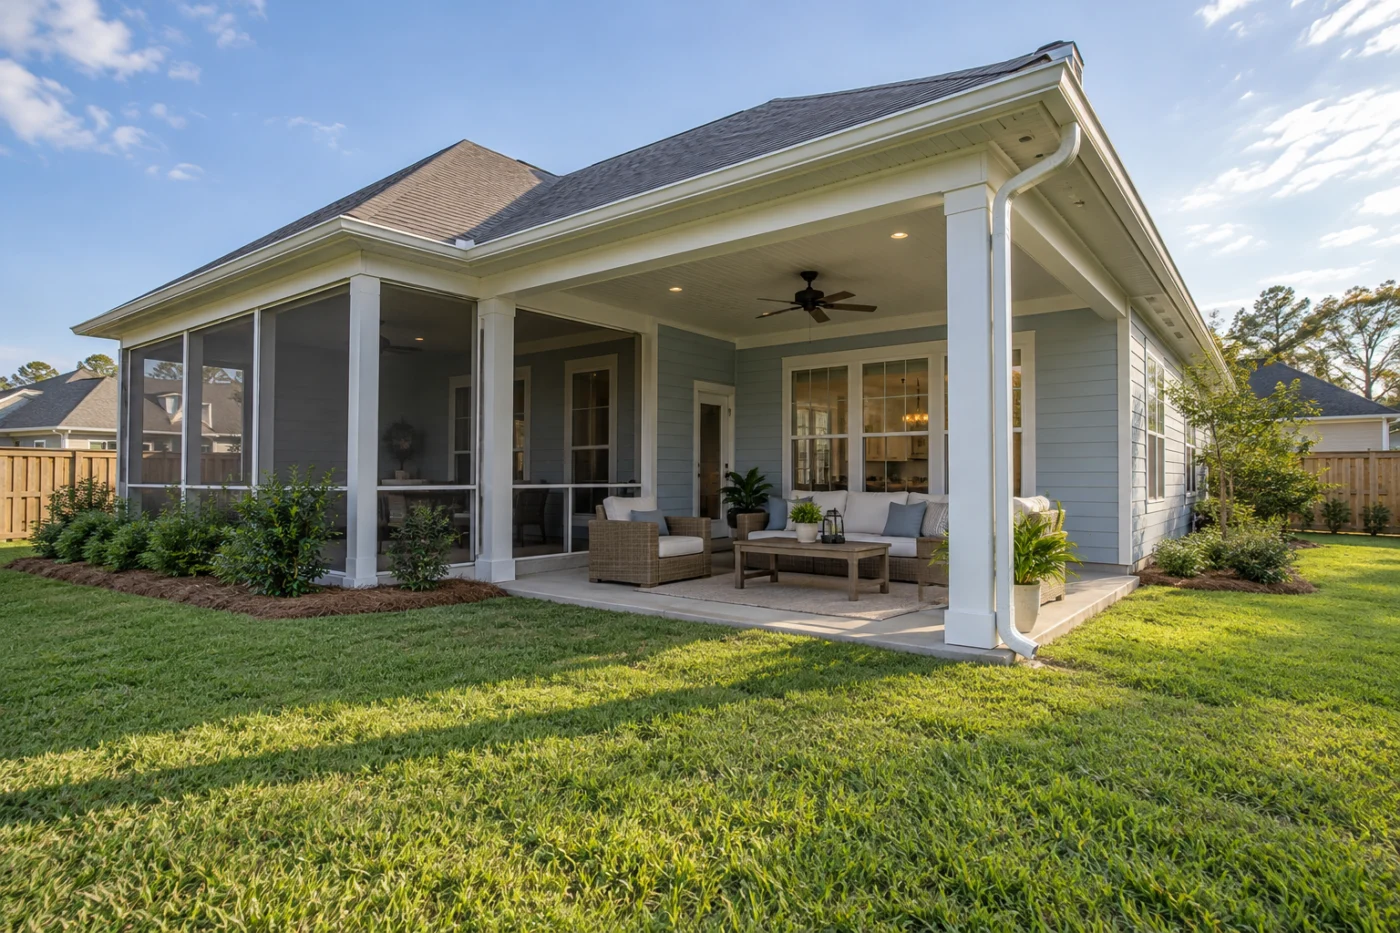
Open shade and a screened area, with a clear connection to the yard.
Connect the cover, enclosure and house details.
A Bridge City project can bring the back of the house into better focus: a more comfortable covered seat, a screened area or refreshed finishes beside the door. Accent Home Improvements lists Bridge City in its service area and can discuss patio covers, enclosures, siding, windows, gutters and roofing. This guide focuses on planning different outdoor uses within one connected exterior, while keeping the route to the yard clear. Explain whether you want open shade, a screened corner or another defined change, and which features of the house should remain. The existing floor, supports and attachments need assessment for the proposed system rather than automatic reuse. Share the address, safe photographs and the outcome you want most. The Westbank team can discuss the next step toward a practical scope that fits the property and your priorities without treating every possible improvement as part of the current purchase.
1 · PROJECT DETAILS
Give each outdoor use a place in the plan.
Think about where people will sit, where they enter and how they reach the yard. If you want an open covered area beside an enclosed one, describe the role of each space. Include furniture, door swings and the route to a gate. Clear priorities help the layout discussion focus on a usable arrangement rather than a collection of attractive features.
Explain what you enjoy about the existing backyard and what no longer works. A simple description of daily use can be more helpful than an oversized wish list. Ask how the proposed system and supports will be assessed for that arrangement. A photograph of another home is useful inspiration, but its proportions and connections should not be assumed suitable for your property without a review.
2 · PROJECT DETAILS
Choose the enclosure with its connections in mind.

From Accent’s existing photo collection.
An open cover, screens and glass are different choices, not interchangeable finishing layers. Tell Accent how much openness you want and what you expect the space to do. The assessment should consider the actual floor, roof, supports and house connection for the chosen system. If you hope to retain parts of an older installation, identify them clearly.
Where an open and enclosed space would meet, ask how their boundaries and access will work. If a later enclosure is only a possibility, distinguish that from the current agreement. Ask which decisions can be coordinated today and what would require future review. This avoids treating unspecified later screens or glass as guaranteed compatible with every cover, and keeps the present proposal clear about what is actually being installed.
3 · PROJECT DETAILS
Make the adjoining wall feel finished.
The wall beside outdoor seating deserves attention because people will see its details close up. Discuss siding, trim, windows and any features that need to remain accessible. If replacement is planned, raise it before a cover or enclosure scope is settled so the work sequence and shared connections can be considered rather than left for a later surprise.
For siding, identify the elevation and boundaries. For windows, identify the actual openings and the concern at each. Ask what finishing work is included and how new materials meet retained surfaces. A coordinated exterior can still be built in phases, provided each phase has an understandable finished edge and does not silently assume another service is included in its price.
Explore the exterior details.
Browse Accent’s existing photo collection, then tell us which materials, proportions and outdoor features interest you.



Bring the details together.
Tell Accent what you want to change, where the home is and which connected improvements you are considering. A clear request makes the next conversation useful.
4 · PROJECT DETAILS
Keep the route and roof-water path clear.
Show where people walk between the door, seating and lawn. Explain the door and gate swings that must remain usable. Those routes should be considered alongside support positions and enclosure access during the assessment. The intended activity should lead the layout conversation rather than being fitted around a roof size selected before the household’s needs were understood.
Describe where water currently leaves the roof or cover and whether it crosses those routes. Ask which gutter edges, outlets and downspouts are proposed and where discharge ends. Keep broader drainage questions separate unless they are expressly within the agreed scope. Understanding the water path helps you evaluate the outdoor arrangement as something to use comfortably, not only something to view from inside.
5 · PROJECT DETAILS
Prepare the local checks and property access.
From Accent’s existing photo collection.
Jefferson Parish Building Permits provides the official starting point for Bridge City approval questions. Confirm the current requirements for your address, project and intended change, and agree who handles any necessary submission. An old cover, enclosure or a nearby installation does not establish that a different footprint or support arrangement follows the same process.
Mention gates, pets, parking and appointment requirements when arranging the assessment. Share any plans or product records for the existing installation and tell Accent about other exterior work you anticipate. The information helps identify what needs review and supports a sequence that respects how your household uses the property. Availability and scheduling should be confirmed after the relevant assessment and scope decisions.
6 · PROJECT DETAILS
Turn the priorities into a clear proposal.
List the main goal, followed by the connected work you want considered. Ask the proposal to specify materials, included areas, retained parts, removal, disposal and finishing responsibilities. Clarify how hidden conditions and requested changes require approval. If there are several outdoor zones or work phases, make their boundaries clear enough that you can explain what the current project delivers.
To begin a Bridge City enquiry, send the address, safe photographs of the back wall and outdoor area, and your priorities in order. Accent can discuss the assessment needed before the layout, products and schedule are confirmed. Browse the existing gallery for details you like and use those examples to describe preferences. Keep the written scope and care information at completion so later improvements build on a clear record of the installed work.
GOOD QUESTIONS. CLEAR ANSWERS.
Before you decide.
Explore the details below, then ask about the conditions and choices specific to your home.
Explore the connected work.
Make the next step a clear one.
Share your property location and priorities. Call Eastbank 504-888-4733 or Westbank 504-341-8178, or send your project request. Office visits are by appointment.
Find the right service for your home.
YOUR PROJECT · YOUR NEXT STEP
Turn your project ideas into a clear next step.
Share your project and city or ZIP. Accent can discuss the existing space, your priorities and the details needed for an estimate.
- Share your project
A short request. Phone or email. No account needed.
- Review scope and estimate
Discuss the assessed work, materials, preparation and exclusions.
- Approve and plan the work
Confirm the agreed scope and installation arrangements with Accent.
Your request starts a conversation. You approve the work before installation.
