
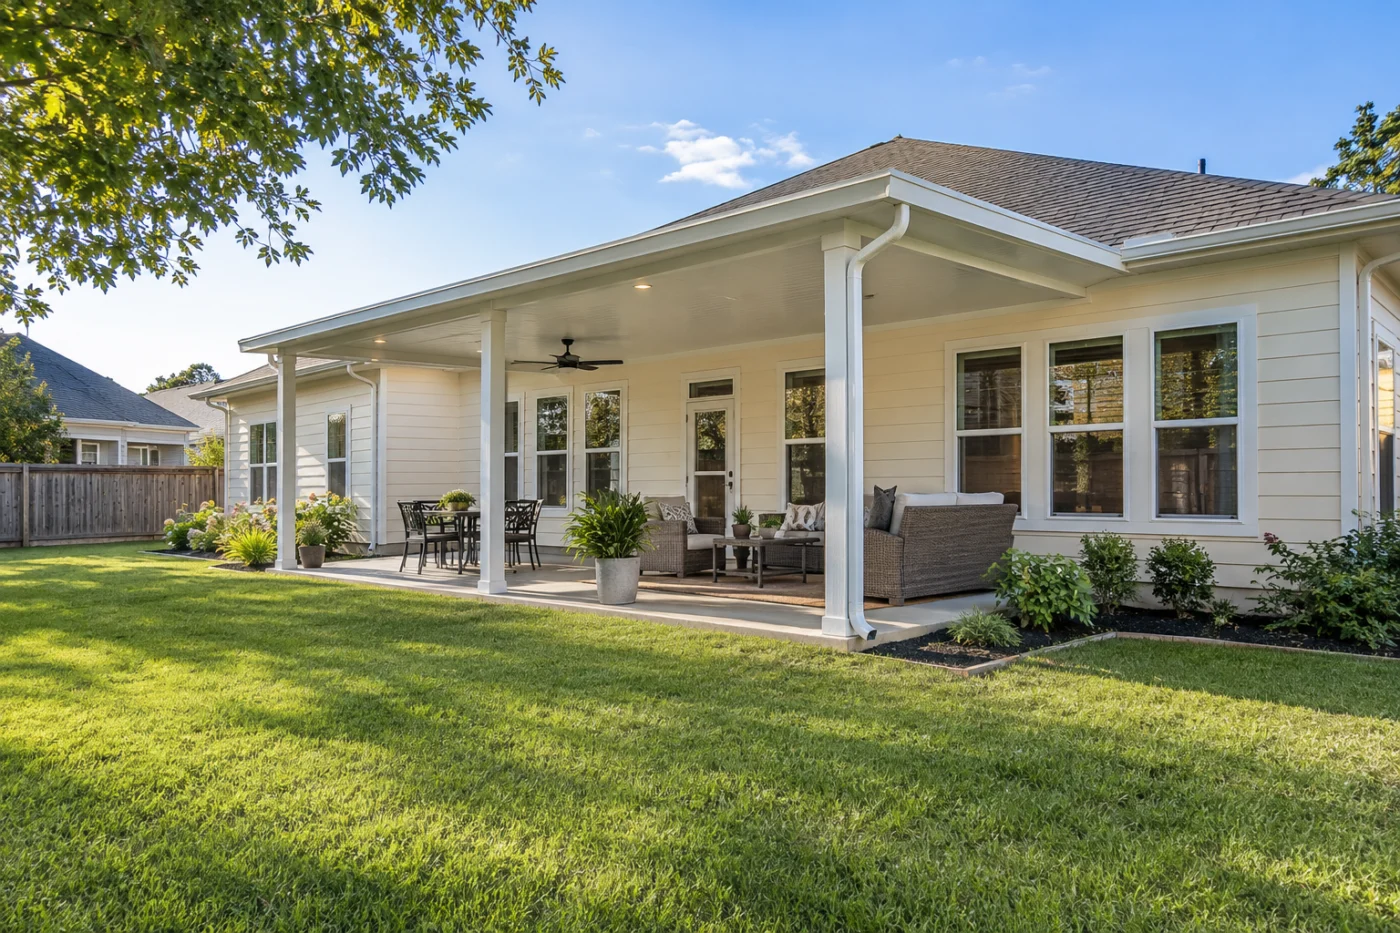
Shade, wall finishes and a clear route to the garden.
A better connection between wall, patio and yard.
A Meraux home improvement project can begin at the back door and involve more than the patio. The wall beside the sitting area, nearby windows, roof edge and downspout may all affect how the finished space feels. Accent Home Improvements includes Meraux in its service area and can discuss the connected siding, patio, enclosure, window, gutter and roofing work. Start with the part of the backyard you want to enjoy more often. Explain whether the problem is exposed seating, an awkward door route, tired finishes or several details that no longer work well together. This guide focuses on making those decisions as one usable arrangement. It does not assume that every existing slab, cover or attachment is suitable for a new installation. Share the address, safe photographs and your priorities so the next conversation can identify the assessment needed before materials and work boundaries are confirmed.
1 · PROJECT DETAILS
Lay out the everyday activities first.
Picture a normal afternoon in the proposed space. Where will people sit, eat and walk? Which door will be used, and what needs to pass between the house and the yard? Tell Accent about the furniture you expect to keep, the route to a gate and any part of the existing arrangement that feels cramped. These details make the layout discussion concrete.
An attractive photograph can help explain the atmosphere you want, but the available space and house connections need their own assessment. Separate essential circulation from optional furniture so the usable area is clear. If your main goal is a quiet shaded seat rather than a large entertaining area, say so. A well-defined use gives the proposal a more meaningful starting point than a roof size chosen without considering daily life.
2 · PROJECT DETAILS
Choose the right level of enclosure.

From Accent’s existing photo collection.
Open shade, a screened porch and a glass enclosure are different ways to connect with the backyard. Describe the balance of openness and shelter you want, the view you hope to retain and how the space will be used. Avoid assuming that adding more enclosure automatically creates the best arrangement for your household or the existing structure.
If a cover or slab already exists, ask what must be evaluated for the proposed system. Support, attachment, floor condition and the relationship to the house need consideration together. Explain future intentions before selecting today’s scope, particularly if you are thinking of changing the enclosure later. Ask which decisions can be coordinated now and which would require another assessment instead of treating unspecified future work as guaranteed compatible.
3 · PROJECT DETAILS
Review the wall beside the seating area.
The wall becomes part of the experience when people spend more time outside. Look at siding, trim, vents and windows from the proposed seat location. Tell Accent about areas that need attention and finishes you want to keep. A cover installation and a nearby siding or window change should be discussed together where their details meet.
Request clear boundaries for partial wall work. Identify included openings and ask how new trim will finish beside retained materials. If a window is under consideration, explain the room’s use and the specific concern rather than assuming all openings need replacement. This keeps the plan focused on the actual property and helps avoid a new patio arrangement that leaves an unresolved wall detail directly beside the place you most want to use.
Explore the exterior details.
Browse Accent’s existing photo collection, then tell us which materials, proportions and outdoor features interest you.



Bring the details together.
Tell Accent what you want to change, where the home is and which connected improvements you are considering. A clear request makes the next conversation useful.
4 · PROJECT DETAILS
Put the water route on the same plan.
Tell the team where water currently leaves the house or cover and whether it crosses a walking route. A proposed roof edge, gutter and downspout should be understood as a connected path. Ask which parts are included and where the agreed outlet ends. Work beyond that point should not be assumed to be part of a gutter installation.
Show furniture positions, door thresholds and gates that need comfortable clearance. Mention any known issue during rain without trying to diagnose the cause remotely. A photo taken safely from the ground may help explain the observation. The assessment should distinguish roof-edge collection from any broader yard drainage concern so the proposal stays clear about the problem being addressed and the limits of the included work.
5 · PROJECT DETAILS
Prepare access and check the local process.
From Accent’s existing photo collection.
For Meraux approval questions, use St. Bernard Parish Safety & Permits as the official resource and confirm the process for your address and project. Ask who will check requirements and handle any submission. A replacement cover, new enclosure or changed footprint should be discussed on its own facts rather than relying on an old installation as proof of current requirements.
Mention gates, pets, driveway use and stored items before a visit. Explain which route can be used for access and what needs to remain available to the household. If the exterior work is one phase of a larger renovation, share that schedule as well. The resulting plan should reflect real access needs, not just the finished appearance shown in a sample photograph.
6 · PROJECT DETAILS
Agree on the finish and the handover.
Once the layout is understood, review how the cover, trim, siding and downspout colors relate to surfaces that remain. Ask to distinguish selected products from unresolved choices. Confirm removal, disposal and finishing responsibilities in writing, including what happens if hidden conditions are found. A connected project is easier to follow when each service still has a clear boundary.
To begin, send a Meraux address, safe overall photographs and a short list of priorities in order. Include the furniture or route that matters most and any plan for later windows or siding. Accent can discuss the appropriate assessment and a proposal that brings the outdoor space together. Keep relevant product and care information at completion so future maintenance and later improvements can begin with a useful record of what was actually installed.
GOOD QUESTIONS. CLEAR ANSWERS.
Before you decide.
Explore the details below, then ask about the conditions and choices specific to your home.
Explore the connected work.
Make the next step a clear one.
Share your property location and priorities. Call Eastbank 504-888-4733 or Westbank 504-341-8178, or send your project request. Office visits are by appointment.
Find the right service for your home.
YOUR PROJECT · YOUR NEXT STEP
Turn your project ideas into a clear next step.
Share your project and city or ZIP. Accent can discuss the existing space, your priorities and the details needed for an estimate.
- Share your project
A short request. Phone or email. No account needed.
- Review scope and estimate
Discuss the assessed work, materials, preparation and exclusions.
- Approve and plan the work
Confirm the agreed scope and installation arrangements with Accent.
Your request starts a conversation. You approve the work before installation.
