
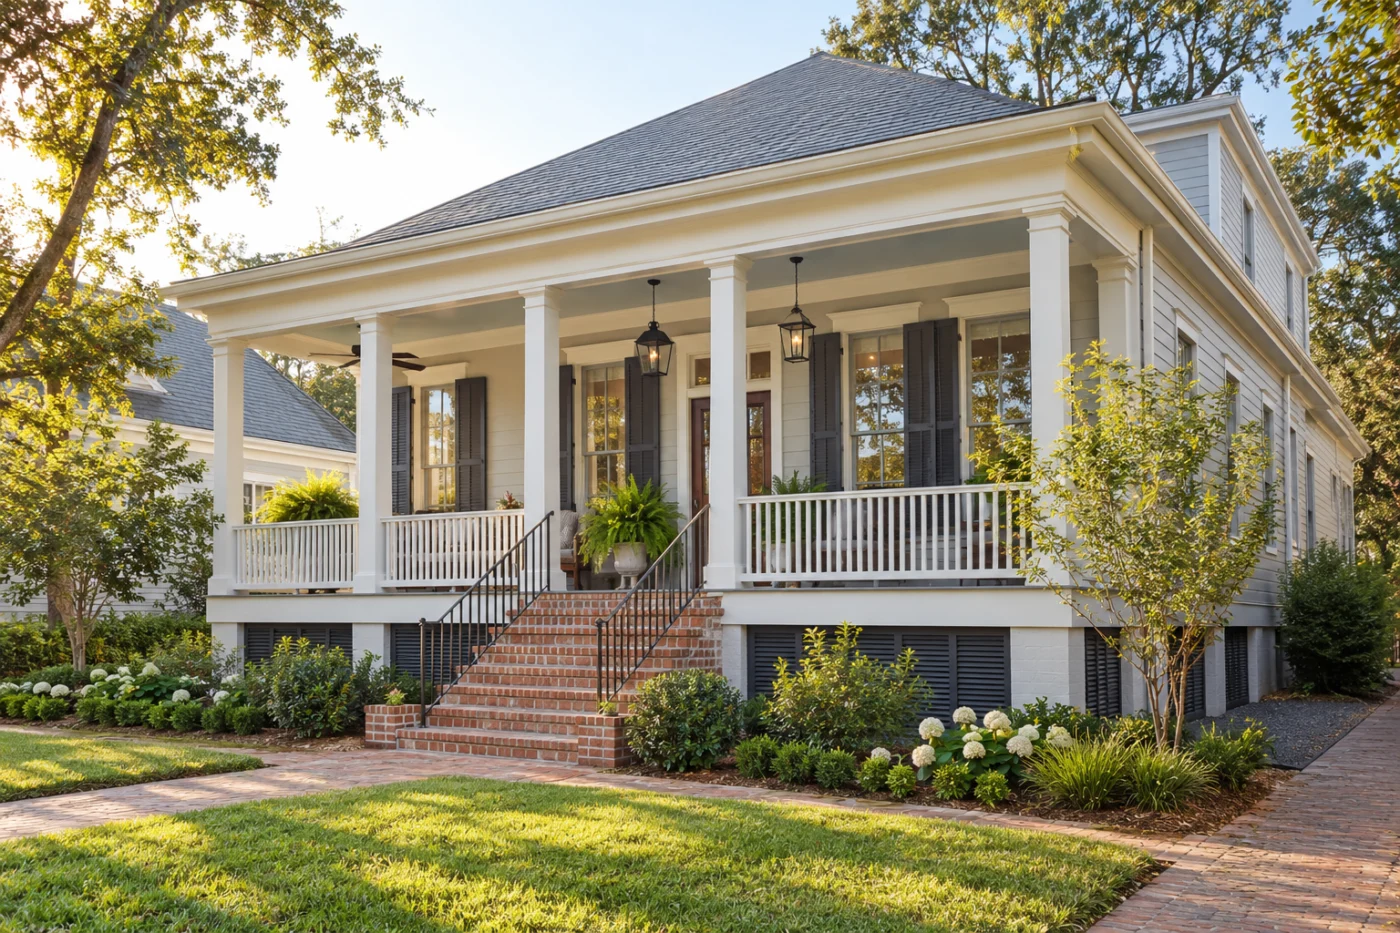
Traditional proportions, refreshed with coordinated exterior details.
A considered exterior, from porch to roofline.
An Arabi exterior deserves a plan that respects what you already like about the house. The aim may be fresh siding without losing the proportions of the porch, better windows without an awkward trim change, or shelter over a doorway that still feels inviting. Accent Home Improvements lists Arabi within its service area and can discuss siding, windows, patio covers, enclosures, gutters and roofing. Begin with the part of the home that needs attention, then describe the details you want to preserve. This page focuses on fitting new exterior components to an established house rather than selecting each item separately. Bring photographs of the full elevation as well as close views of the problem. Your address, intended changes and priorities help shape the assessment and the written scope. Call Eastbank at 504-888-4733 or send a project request to start the conversation.
1 · PROJECT DETAILS
Preserve the proportions that make the house yours.
Stand back far enough to see the complete front of the home. The relationship between the roof edge, porch supports, windows and lower wall often matters more than a single attractive sample. Tell Accent which features you want to retain and which feel out of balance. A photograph from across the street can explain that intention better than a close view of one siding panel.
When considering new siding, ask how the proposed profile and trim width will sit beside retained materials. A small choice at the edge of a window can change its apparent size. Identify decorative pieces, vents and transitions that need a deliberate decision. The goal is a scope that describes the finished elevation clearly, including details that remain, rather than a broad replacement label with important edges left unresolved.
2 · PROJECT DETAILS
Make the opening and the finish one conversation.

From Accent’s existing photo collection.
If windows and siding may both change, mention both before either scope is finalized. The opening, surrounding trim and adjoining wall finish meet in the same place. Ask how those components will be coordinated, what will be removed and which interior or exterior finishes will be retained. Existing conditions should be assessed before assuming every opening needs the same treatment.
Describe how the room is used and what bothers you about the current window. That could be operation, appearance or a concern at the surrounding finish. Keep those observations separate from a diagnosis. Request a proposal that identifies the actual openings, selected product and included finishing work. This gives you a more useful comparison than counting windows alone, and makes it easier to understand how each opening belongs in the exterior plan.
3 · PROJECT DETAILS
Let a porch or cover complement the entrance.
A cover should suit the way people approach and enter the house. Show the door swing, steps, path and furniture that need to fit underneath or beside the proposed structure. Think about the view from inside the front room as well as the street. A comfortable sheltered route can be a more useful goal than simply choosing the largest possible covered area.
Discuss where supports, roof edges and downspouts would meet existing features. A general photograph is useful for explaining style, but it does not establish suitable support or attachment details for your property. If the plan involves an enclosure, say whether you want screens or glass and how you expect to use the space. Ask which existing components need assessment before they can be retained as part of the new arrangement.
Explore the exterior details.
Browse Accent’s existing photo collection, then tell us which materials, proportions and outdoor features interest you.



Bring the details together.
Tell Accent what you want to change, where the home is and which connected improvements you are considering. A clear request makes the next conversation useful.
4 · PROJECT DETAILS
Resolve the edges before selecting the color.
Color brings the project together, but the physical boundaries deserve attention first. Identify where siding meets brick, where trim meets an existing porch and how the upper wall ends beneath the roof. Ask whether soffit, fascia and gutter work are included or separate. If a connection is outside the scope, make sure you understand how the new work will finish at that point.
It helps to review samples next to materials that will stay. Consider the same combination in the light that reaches your home, without expecting a phone screen to show an exact finish. Define any partial replacement boundary and discuss matching limitations before authorizing work. A coordinated palette is easier to choose when you know which surfaces are actually changing and which architectural features will continue to frame them.
5 · PROJECT DETAILS
Check the address, access and approval responsibilities.
From Accent’s existing photo collection.
Use St. Bernard Parish Safety & Permits as the official starting point for questions about your proposed work. The address, project type and extent of change determine what needs checking. Ask who will confirm requirements and handle any necessary submission. Do not assume that an existing porch or a neighbor’s project establishes the process for a new installation at your home.
Mention narrow gates, shared access, parked vehicles and household routines before the assessment. Let the team know if an area cannot be entered without an appointment or if pets need to be secured. Keep old plans, product details or prior repair information available if you have them. These practical details help define the next visit without suggesting that a remote photograph can answer every question about the building.
6 · PROJECT DETAILS
Ask for a scope you can picture and compare.
Your proposal should identify materials, work areas, removal, disposal and retained components. Ask how unexpected concealed conditions would be documented and approved before additional work proceeds. If you are considering several services, distinguish the essential first phase from later possibilities. That helps preserve a useful sequence without treating every wish as part of the current installation.
For an Arabi enquiry, send the property location, a short description of the outcome and safe photographs of the relevant elevation. Include the features you want to preserve and any selection questions still open. Accent can discuss the assessment needed for a practical recommendation. Review the gallery for details you like, then use those examples to explain your priorities rather than expecting a different house’s arrangement to transfer unchanged to yours.
GOOD QUESTIONS. CLEAR ANSWERS.
Before you decide.
Explore the details below, then ask about the conditions and choices specific to your home.
Explore the connected work.
Make the next step a clear one.
Share your property location and priorities. Call Eastbank 504-888-4733 or Westbank 504-341-8178, or send your project request. Office visits are by appointment.
Find the right service for your home.
YOUR PROJECT · YOUR NEXT STEP
Turn your project ideas into a clear next step.
Share your project and city or ZIP. Accent can discuss the existing space, your priorities and the details needed for an estimate.
- Share your project
A short request. Phone or email. No account needed.
- Review scope and estimate
Discuss the assessed work, materials, preparation and exclusions.
- Approve and plan the work
Confirm the agreed scope and installation arrangements with Accent.
Your request starts a conversation. You approve the work before installation.
