
ACCENT · NEW ORLEANS AREA
A fresh cover.
Keep the outdoor space you enjoy. Rework the cover, connections and details that are no longer serving it well.
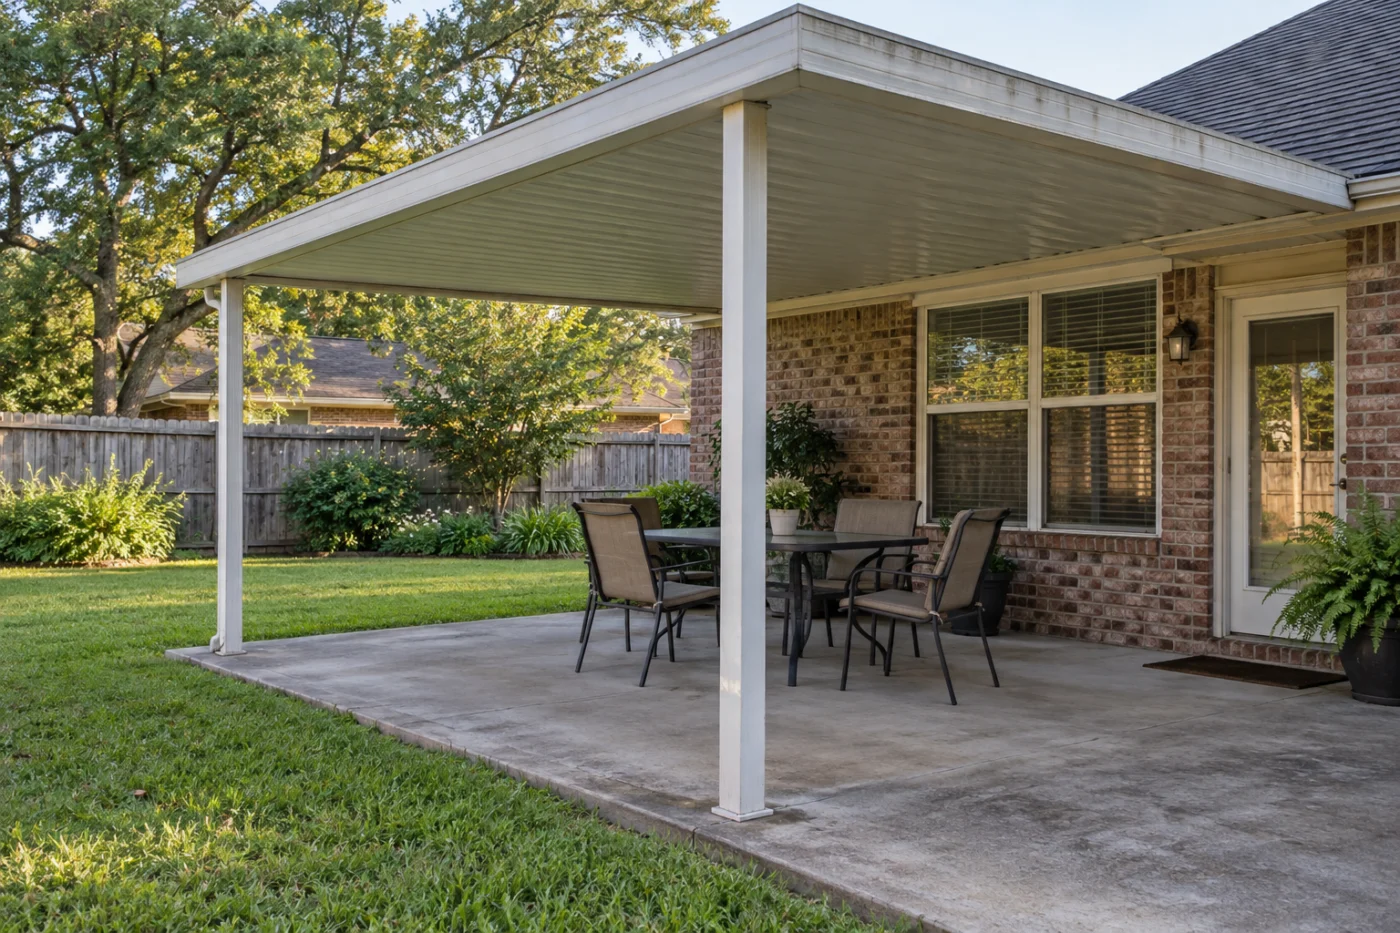
Shade, open views and a comfortable route back into the home.
Plan around the way you use the patio.
Replacing a patio cover is a chance to address more than its appearance. The covered area, the door beneath it, the location of posts and the way rain leaves the roof all shape how the space feels day to day. Accent Home Improvements provides patio cover work in the New Orleans area. Start by telling us what you have, what bothers you and what you want the replacement to improve. We can discuss the assessment needed to decide what can stay and what should change. A useful proposal separates removal, the new cover and any connected work so you can understand the complete project before approving it. Your existing slab, furniture arrangement and plans for a future enclosure belong in that conversation.
1 · PROJECT DETAILS
Decide what the new cover should improve.
Describe the daily frustrations first. Perhaps the covered area misses the seating you actually use, a post interrupts the route from the back door or the old finish no longer suits the house. You may simply want to replace a worn cover while keeping a familiar layout. Those are different priorities and should lead to a different planning conversation.
Explain how many people normally use the patio, where the table sits and which paths need to stay clear. Include the parts of the existing arrangement you like. A successful replacement plan should account for those practical details alongside the appearance. It is easier to discuss the right footprint and connections when the intended use is clear before a particular cover or finish is selected.
2 · PROJECT DETAILS
Assess what can remain.

From Accent’s existing photo collection.
An existing patio may include a slab, posts, a ledger or other connection to the house, gutters and later alterations. Their presence does not automatically mean they can all support or suit the new cover. Ask which components need assessment and what information is required to determine a suitable scope.
If you have drawings, prior installation records or details of earlier repairs, share them. Discuss whether the work involves replacing only the cover or also changing supports and connected finishes. Some conditions may only become clear during removal, so agree on the process for documenting discoveries and approving a change. A proposal that states what will be retained is more useful than an assumption that everything under the old roof remains untouched.
3 · PROJECT DETAILS
Set the footprint and the clear routes.
The covered footprint affects more than square footage. Door swings, the distance between posts, furniture placement and the route into the yard all influence how comfortably you use the space. Tell Accent where people tend to gather and what needs to fit underneath the new cover.
Think about the view from inside the home as well as the view from the lawn. A replacement should be discussed in relation to nearby windows and the existing roofline. Headroom and connection details need property-specific assessment rather than a promise based on a general picture. Bring simple measurements or a sketch if helpful, but let the final layout follow the assessment and agreed design. The aim is a cover that belongs with the way your patio works.
Explore the exterior details.
Browse Accent’s existing photo collection, then tell us which materials, proportions and outdoor features interest you.


Bring the details together.
Tell Accent what you want to change, where the home is and which connected improvements you are considering. A clear request makes the next conversation useful.
4 · PROJECT DETAILS
Connect shade with runoff.
The roof edge, gutters and downspouts deserve attention while the cover is being planned. Explain where rain leaves the existing cover and whether that route conflicts with an entry, a path or the seating area. A new cover may require a different conversation about these connected details.
Ask the proposal to identify any included guttering and the planned discharge points. Do not assume broader underground drainage or changes to the yard are part of the replacement. If the cover meets the main roof or another outdoor structure, point that out during the request. Clarifying those boundaries early helps you compare cover options on a complete basis instead of discovering that their runoff arrangements have been treated very differently.
5 · PROJECT DETAILS
Discuss screens, glass and later phases.
From Accent’s existing photo collection.
Some homeowners want an open patio now and hope to enclose it later. Others are replacing a cover above an existing screened area. Tell Accent about that intention before the replacement scope is settled. Different systems and future uses may call for different details, and the existing arrangement should not be assumed to suit every later enclosure.
Ask which decisions should be made together and which can reasonably remain separate. A cover replacement does not automatically include screens, glass, electrical work or changes to the patio floor. Each proposed item should be described in the estimate. Planning the relationship now can make the options clearer without committing you to a larger project or promising that the new cover will accept an unspecified future system.
6 · PROJECT DETAILS
Approve a complete replacement scope.
Review removal and disposal of the existing cover, the proposed new materials and the treatment of the connection to the home. Ask what happens to adjacent trim, existing gutters and any elements you want retained. Clarify property access and what furniture or stored items need to move before work begins.
Any permit or approval responsibilities should be discussed for the address and proposed work; do not assume the old cover settles the requirements for its replacement. Confirm timing and material availability directly after the assessment. To begin, send your location, photographs taken from a safe position and a short description of what you want to change. Accent can then help organize the assessment and the choices needed for a useful written proposal.
GOOD QUESTIONS. CLEAR ANSWERS.
Before you decide.
Explore the details below, then ask about the conditions and choices specific to your home.
Explore the connected work.
Make the next step a clear one.
Share your property location and priorities. Call Eastbank 504-888-4733 or Westbank 504-341-8178, or send your project request. Office visits are by appointment.
YOUR PROJECT · YOUR NEXT STEP
Make more use of your patio.
Share your project and city or ZIP. Accent can discuss the existing space, your priorities and the details needed for an estimate.
- Share your project
A short request. Phone or email. No account needed.
- Review scope and estimate
Discuss the assessed work, materials, preparation and exclusions.
- Approve and plan the work
Confirm the agreed scope and installation arrangements with Accent.
Your request starts a conversation. You approve the work before installation.
