
ACCENT · NEW ORLEANS AREA
Concrete patios
A better outdoor space starts from the ground up. Plan the floor, the cover and the way you move through it together.
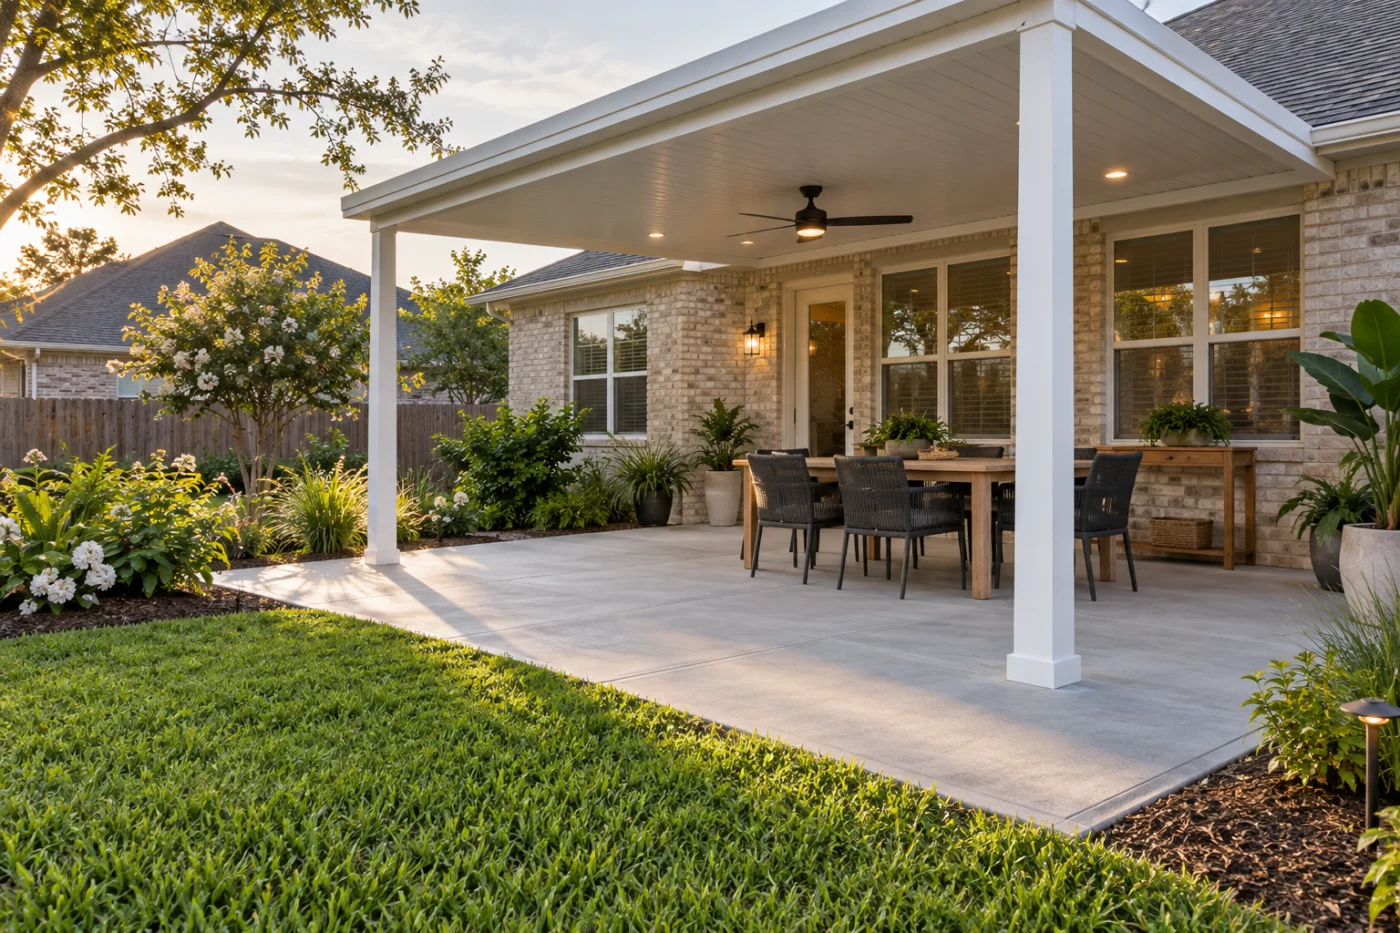
a light concrete patio beneath a white cover beside a Louisiana-style home
Room for the life outside.
The right patio floor makes room for everyday use: chairs that pull out comfortably, an easy route to the yard and a place to gather under your new cover. Accent Home Improvements offers concrete slabs in connection with its patio covers and enclosures in the New Orleans area. Bring the complete idea to the first conversation so the floor is considered alongside posts, doors, roof runoff and any future screen or glass walls. This service concerns the patio project as a whole. Ask the team to confirm the scope available for your property before treating the proposal as a separate driveway, structural foundation or general concrete contract.
1 · PROJECT DETAILS
Start with how the patio will be used
Picture an ordinary day in the finished space. Where will the table sit, how far do chairs pull back, and which door will everyone use? A slab sized only around the furniture footprint can feel cramped once people start moving. Discuss the walking route between the house and yard, the position of cover posts and any equipment that must stay accessible. A simple sketch with approximate furniture dimensions is useful even before the final measurements are taken.
Tell Accent whether you want an open covered patio, a screened space or an enclosure being considered for a later stage. These are different uses with different connections to resolve. A future wall or door should not be assumed to fit a floor designed only for an open patio. Explain what you hope to build now, what might come later and which parts of the home must remain accessible throughout the work. The assessment can then establish a practical scope rather than relying on a generic square-foot description.
2 · PROJECT DETAILS
Look at the existing surface and the water around it
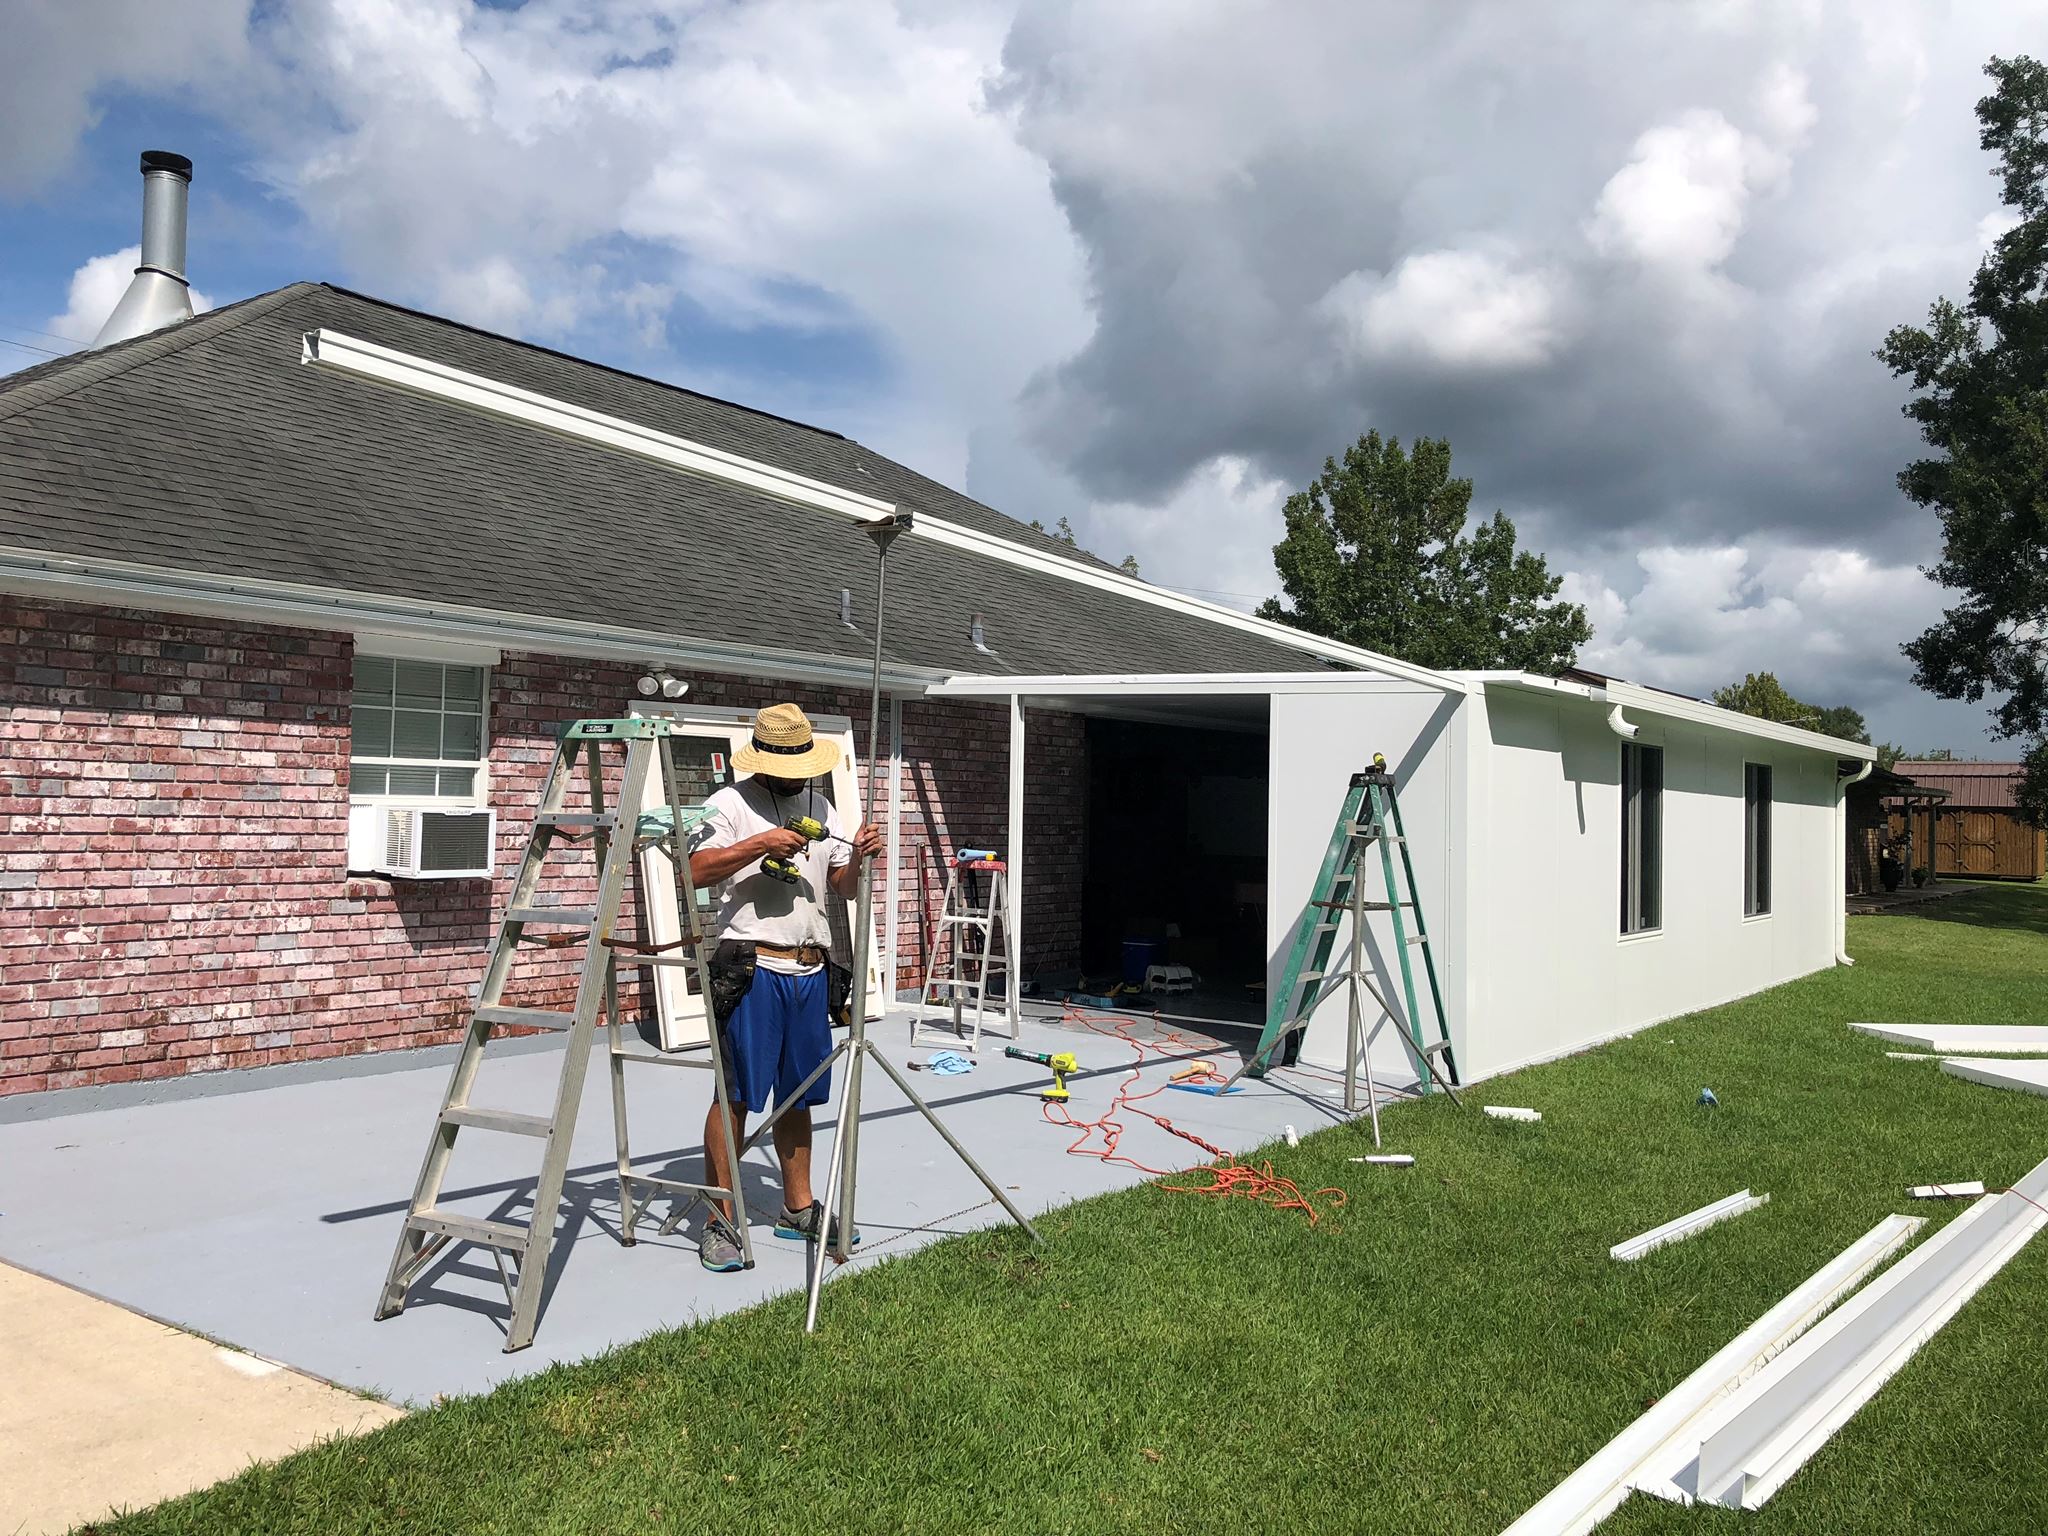
A detail from Accent’s photo collection. Discuss what fits your own home.
If there is already a patio, describe its condition before deciding whether to keep or replace it. Note cracks, uneven edges, standing water after rain and any repairs you know about. Ground-level photographs can show the broad layout and the relationship to doors and nearby landscaping. They cannot confirm the condition below the surface. Ask what can be assessed before removal and how unexpected conditions would be documented and discussed.
Water deserves its own conversation. Explain where runoff currently travels from the house roof, existing gutters and yard. The new cover will also concentrate water at its drainage points. The slab, finished elevations and discharge route need to be considered together so a new surface does not simply move an existing problem toward a doorway or a neighbor. The actual drainage and foundation design must follow the property assessment and applicable requirements; this page does not prescribe a slope, slab thickness or reinforcement for an unseen site.
3 · PROJECT DETAILS
Coordinate the slab with the cover or enclosure
A patio is a set of connected decisions. The floor edge affects where posts can be placed, the roof layout influences runoff, and an enclosure door changes the walking route. Ask who is responsible for dimensions and the connections between those elements. Confirm which drawings or product requirements will guide the installation and which approvals are needed. The final proposal should describe the actual selected arrangement rather than leaving the floor and cover to be reconciled after work begins.
If screen or glass walls are part of the plan, review their intended locations before the slab scope is finalized. Discuss door thresholds, transitions at the house and any electrical work separately. An open cover does not automatically become a finished interior room when glass is added. Have the proposed use and responsibilities assessed first. Accent's glass and screened enclosure pages explain those services; this page focuses on coordinating the concrete floor with the patio work included in your request.
See the details in real homes.
Explore patio details from Accent’s existing photo collection. Open a photograph for a closer view and discuss which ideas fit your property. Images help explain the appearance you have in mind. Confirm the products, application and included work for your own property.


Bring the details together.
Tell Accent what you want to change, where the home is and which connected improvements you are considering. A clear request makes the next conversation useful.
4 · PROJECT DETAILS
Compare the complete concrete scope
Read the proposal for the work surrounding the pour. It should make clear whether demolition, removal, site preparation, access protection, specified concrete work and cleanup are included. Ask how the finished surface will look, which joints or edges are proposed and what appearance variations are normal for the selected finish. Keep any decorative treatment, coating or specialty finish separate until the team confirms it is available and included. An inspiration photograph is useful for discussing appearance, but it is not a product specification.
Ask how concealed conditions or changes in dimensions will be handled before you approve the work. A lower total may describe a different amount of preparation or a smaller area, so compare quantities and exclusions alongside the price. Do not assume a patio slab proposal includes driveway work, drainage reconstruction or unrelated structural repairs. Having those boundaries written down helps you decide on a complete patio project and gives both sides a clear way to discuss additional work if it becomes necessary.
5 · PROJECT DETAILS
Plan access, curing and the handover
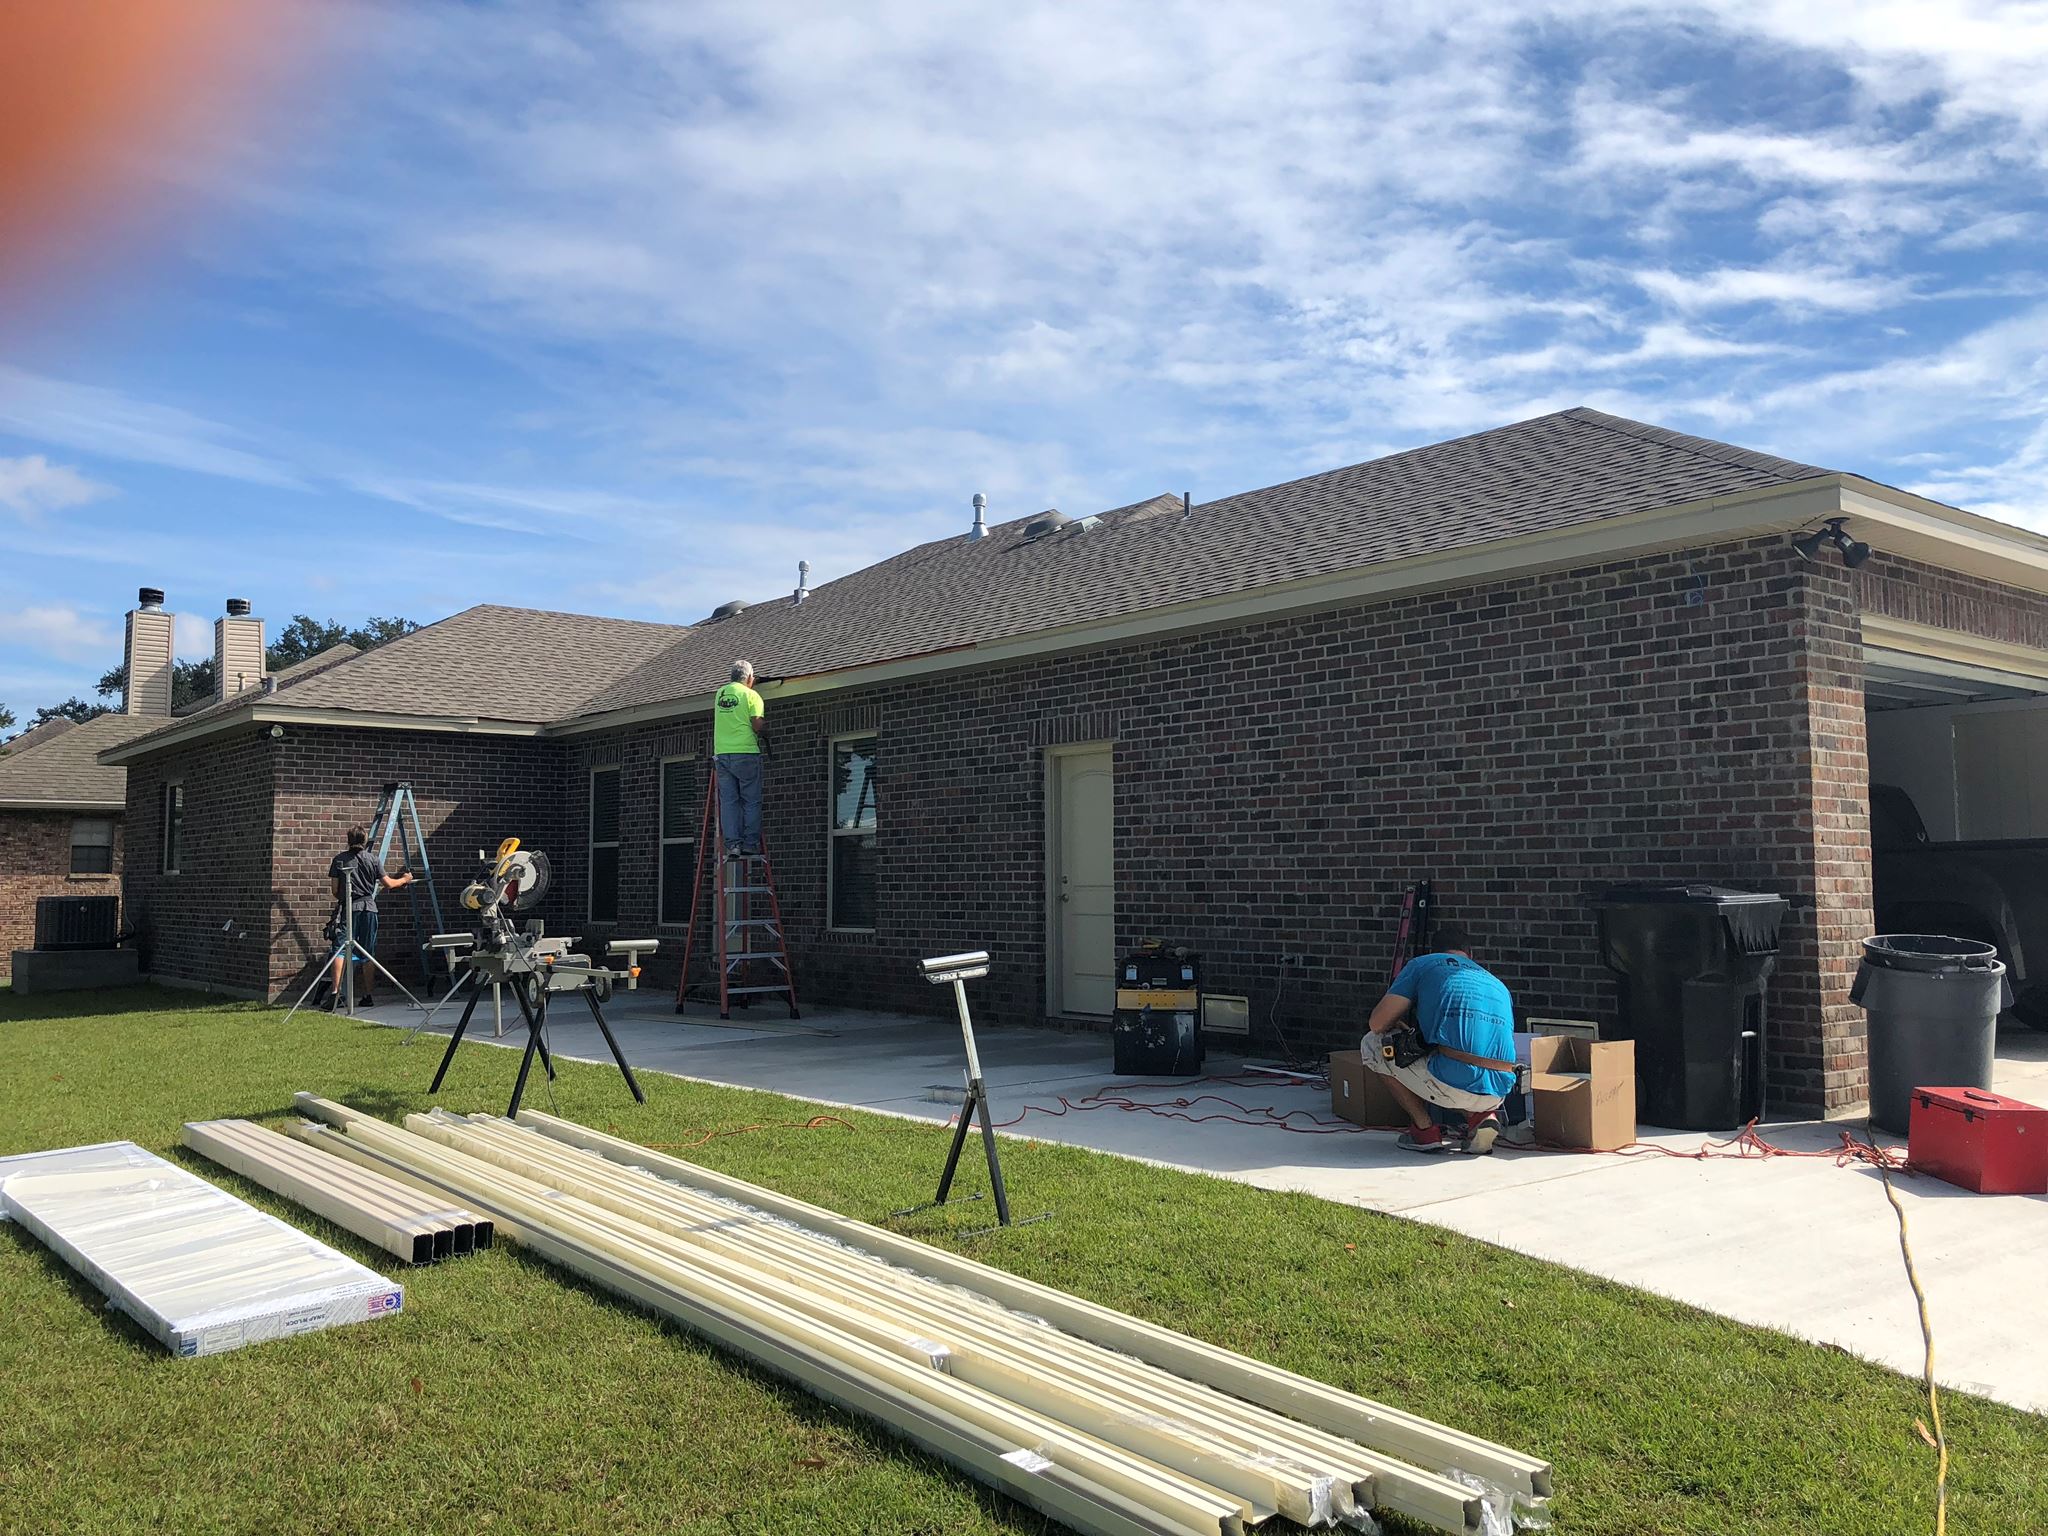
A detail from Accent’s photo collection. Discuss what fits your own home.
Think about the route from the street to the work area. Narrow side gates, pets, occupied rooms, landscaping and stored equipment can all affect the plan. Tell the team about underground services or previous work you know about, and ask who handles the required identification and coordination before the ground is disturbed. Agree on which paths will be unavailable, how the household will enter and leave, and what should be moved before the scheduled work.
Concrete is not ready for every use immediately after placement. Ask for the project's specific instructions on protection, curing, first foot traffic, furniture placement and subsequent construction. Timing depends on the work and conditions; an online estimate is not a promise for your slab. At handover, keep the agreed scope, photographs and any care instructions together. Confirm the next stage of the cover or enclosure, the cleanup boundaries and whom to contact about a concern. A finished floor should be part of a usable, coordinated outdoor space.
GOOD QUESTIONS. CLEAR ANSWERS.
Before you decide.
Explore the details below, then ask about the conditions and choices specific to your home.
Explore the connected work.
Make the next step a clear one.
Share your property location and priorities. Call Eastbank 504-888-4733 or Westbank 504-341-8178, or send your project request. Office visits are by appointment.
Prefer the warmth of wood?
Plan a wooden deck system with your patio cover or enclosure. Discuss access, layout, materials and the complete outdoor project with Accent in the New Orleans area.
YOUR PROJECT · YOUR NEXT STEP
Make more use of your patio.
Share your project and city or ZIP. Accent can discuss the existing space, your priorities and the details needed for an estimate.
- Share your project
A short request. Phone or email. No account needed.
- Review scope and estimate
Discuss the assessed work, materials, preparation and exclusions.
- Approve and plan the work
Confirm the agreed scope and installation arrangements with Accent.
Your request starts a conversation. You approve the work before installation.
