
ACCENT · MARRERO SERVICE AREA
Marrero homes
Make the outside work as well as the inside, with a connected plan for your Marrero home.
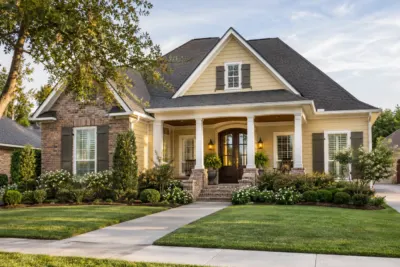
Exterior reference from Accent’s existing photo collection.
More from the home you have.
The next improvement might be a place to gather outdoors, a better-looking roofline or siding and windows that finally feel like one exterior. Accent Home Improvements serves Marrero homeowners with siding, patio covers, enclosures, replacement windows, gutters and roofing work. A good first conversation starts with how you use the property and which changes matter most. Bring the backyard, the wall finishes and the water around the house into the same discussion when their construction details meet. This page helps organize that Westbank project and points you toward the appropriate service information. Marrero is named on Accent's published service-area list; assessment arrangements and the offered work are confirmed for your actual property.
CHOOSE YOUR NEXT IMPROVEMENT
Start with what matters most.
Siding & trim
Profiles, finishes and the details around openings.
Patios & enclosures
Open shade, screened space and glass systems.
Windows
Plan the openings, appearance and finish work.
Gutters
Connect the roofline and the runoff route.
YOUR HOME · YOUR PRIORITIES
Build the backyard around everyday use.
Think about the outdoor moments you want more of: eating together, sitting in the shade or having a sheltered route from the back door. Sketch the furniture and the walking paths before deciding how large a cover should be. Include the doors, gates and fixed equipment that people need to reach. The useful area of the finished space matters more than its outline alone.
Accent offers patio covers along with screened and glass enclosure options. Compare those choices according to how open you want the space to feel and the details you want assessed. If the project needs a concrete slab or wooden deck, include that floor work in the same discussion. The cover, supports, access and intended room arrangement should fit together before one component is treated as a final independent choice.
YOUR HOME · YOUR PRIORITIES
Follow the water through the whole project.

A detail from Accent’s photo collection. Discuss what fits your own home.
Explain what happens around the house during rain. Note where water spills from a roof edge, crosses a path or collects beside the existing patio. A safe ground-level photograph or a short description can make that conversation concrete. These observations help identify questions for assessment without assuming that the visible symptom establishes a single cause.
Consider new patio runoff alongside house gutters, downspouts and the surface below. Replacing one part should have a defined connection to the parts being retained. Ask where discharge is proposed and what related work is included or outside the scope. A new cover or gutter layout is one part of the property; any broader drainage concern needs the appropriate assessment rather than an automatic promise that an exterior installation will solve it.
Bring the details together.
Tell us what you want to change in Marrero, what should stay and which connected improvements you are considering.
YOUR HOME · YOUR PRIORITIES
Finish the walls and roofline as one exterior.
Soffit, fascia and gutters meet at the edge of the roof, while siding and windows meet across the walls. If several of these elements need attention, photograph the connections as well as the individual worn areas. Tell Accent about earlier repairs, soft-looking trim or repeated staining. The assessment can then distinguish a visible finish change from preparation that may be needed first.
Compare vinyl and fiber-cement siding options with the materials that will remain on the home. Keep the trim profile, corner treatment and window appearance in the same selection process. A phased project can still look deliberate if each transition is considered. Have the included elevations and roofline components listed clearly so you understand where the new work stops and how it will meet the existing construction.
See the exterior details.
Explore Accent’s existing photo collection for ideas about materials, proportions and outdoor spaces. These are design references rather than verified project locations in Marrero.



YOUR HOME · YOUR PRIORITIES
Use parish resources for the property questions.
Jefferson Parish's Building Permits resources provide a local starting point for Marrero project questions. Its online guidance distinguishes types of work and relevant conditions, so confirm the actual address and proposed construction with the department instead of relying on a broad statement about all exterior repairs. The official links below let you check current procedures directly.
Keep any property records, prior approvals and association requirements alongside the proposed scope. Agree who handles the needed documents and how reviews or inspections affect the work sequence. A change from an open patio to an enclosure, or from surface replacement to additional construction, can change the questions that need to be resolved. Bring those possibilities up before finalizing products and installation arrangements.
YOUR HOME · YOUR PRIORITIES
Compare a complete outdoor improvement.
A detail from Accent’s photo collection. Discuss what fits your own home.
Review the selected products, preparation, removals, connection details, cleanup and exclusions. For a patio, look at the floor and supports as well as the roof above. For wall and roofline work, look at the junctions and finish responsibilities as well as the replacement material. These distinctions make it possible to compare the work you would actually receive.
Ask how an unexpected condition will be documented and how approval of additional work happens. Discuss access through side gates, the protection of belongings and any route the household must keep open. If another trade is involved, define its responsibility in the sequence. Keeping the practical arrangements with the written scope helps the project work for the people living at the house during installation.
YOUR HOME · YOUR PRIORITIES
Take the first step with a clear brief.
Send your Marrero location, the outdoor or exterior changes you want and a few photographs taken safely from the ground. Identify your main priority and any work that might be completed in a later phase. Mention existing slabs, decks, patio attachments or water concerns when they are relevant. Exact measurements and construction terminology are not required to explain what you want the home to do better.
Call Westbank 504-341-8178 or use the estimate form to discuss the next step. Eastbank 504-888-4733 is also available. Office visits are by appointment and should be confirmed before traveling. The first request gives Accent a practical starting point for the assessment; the proposal should then connect your priorities to selected products, preparation and a clearly defined finished result.
Local resources for your property.
Confirm the address, proposed work and current process directly with the responsible office. These links are provided for project planning.
GOOD QUESTIONS. CLEAR ANSWERS.
Before you decide.
A little clarity for your Marrero project. For the conditions at your own home, start a conversation with Accent.
Explore the connected services.
Make the next step a clear one.
Send the property location, your priorities and the best way to reach you. We will use those details to discuss the assessment needed for your project. Office visits are by appointment.
Find the right service for your home.
Find the right service for your home.
YOUR PROJECT · YOUR NEXT STEP
Turn your project ideas into a clear next step.
Share your project and city or ZIP. Accent can discuss the existing space, your priorities and the details needed for an estimate.
- Share your project
A short request. Phone or email. No account needed.
- Review scope and estimate
Discuss the assessed work, materials, preparation and exclusions.
- Approve and plan the work
Confirm the agreed scope and installation arrangements with Accent.
Your request starts a conversation. You approve the work before installation.
