
ACCENT · NEW ORLEANS AREA
Room to gather.
Plan comfortable covered dining beside an outdoor cooking area, with the cover, appliances and specialist responsibilities considered separately and carefully.
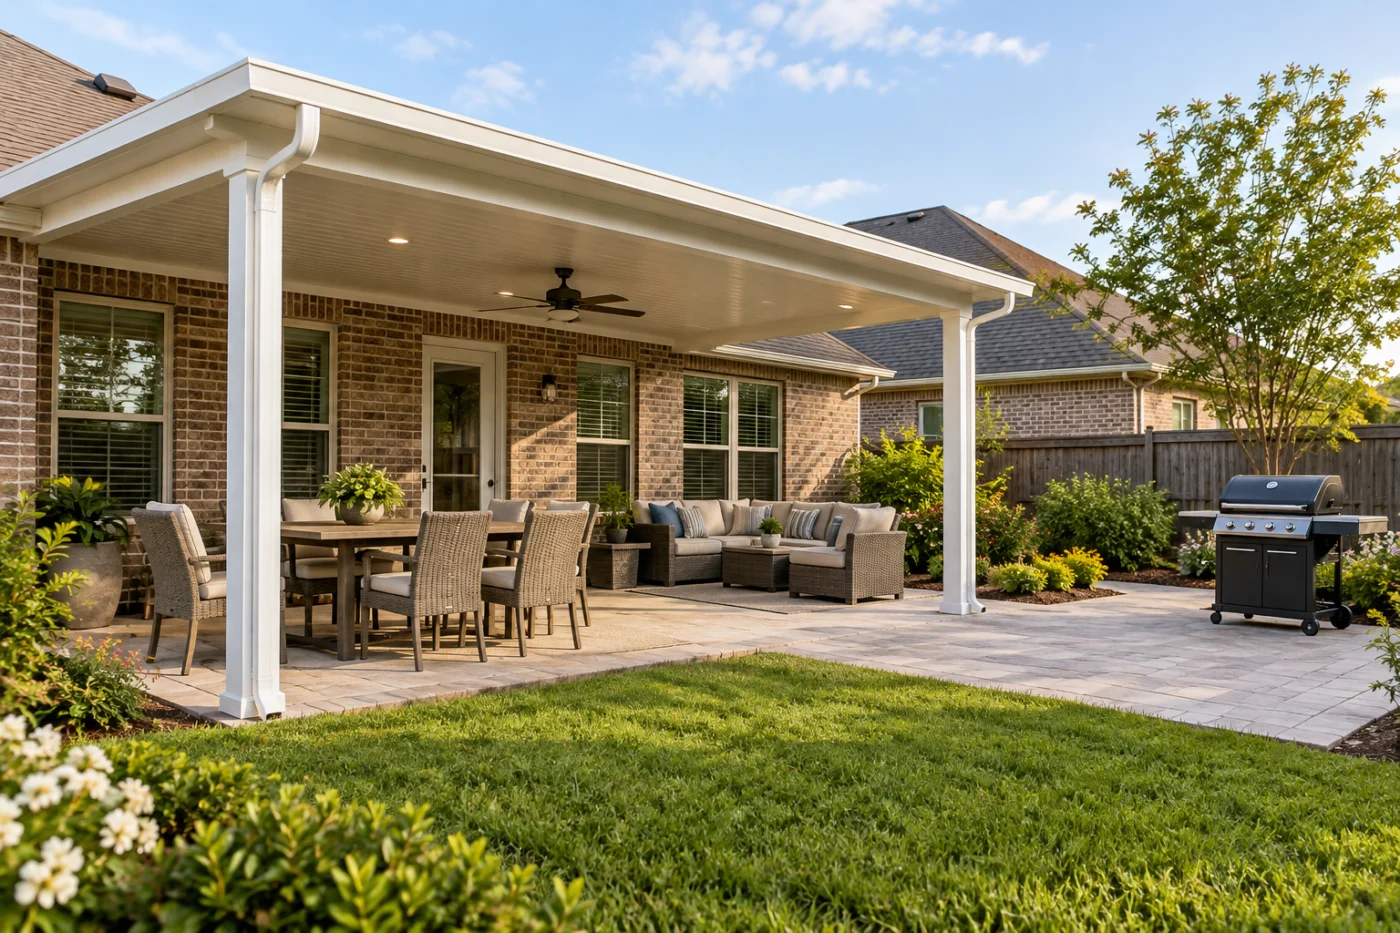
White covered dining patio beside a separate open barbecue area in a backyard
YOUR PROJECT AT A GLANCE
Sketch the gathering area before choosing the cover.
- Mark table and chair space, door swings and the path to the yard.
- Show where cooking equipment sits and bring its clearance requirements to the discussion.
- Include the existing slab, house connection and roof-water route.
Begin with the dining space you want.
An outdoor cooking project often starts with the grill, but the space for sitting, serving and moving between the house and yard deserves just as much thought. Accent Home Improvements can discuss patio covers and related exterior work around your outdoor-living plans. This is an enquiry about the proposed cover and its connections, not an offer to supply a complete kitchen, install gas or electrical systems, or approve an appliance location. Bring the appliance information and the wider plan so the relevant responsibilities can be established before a roof layout is selected.
1 · PROJECT DETAILS
Separate the covered gathering area from cooking decisions.
Describe how you expect to use the space on an ordinary day. A table for family meals, a serving route from the kitchen and a place for guests to sit can suggest different cover proportions. Explain the furniture and movement you want rather than beginning with the assumption that every paved area should receive a roof.
Cooking appliances need their own manufacturer instructions and property-specific review by the appropriate professionals. Do not assume that a grill can be moved beneath a new cover simply because the space feels open. Keep appliance placement, clearances, ventilation and relevant requirements distinct from the visual preference for a connected outdoor entertaining area.
2 · PROJECT DETAILS
Map the routes between the house and yard.

A detail from Accent’s existing photo collection.
Show the back door, nearby windows, gate and the normal path across the patio. Consider how people will carry dishes or move between seating and the yard when the furniture is in use. A wide view of these routes helps make the cover conversation practical rather than treating posts and roof dimensions as isolated design elements.
Explain any door that must remain convenient or access that is especially important to the household. If another contractor is planning cabinetry or equipment, share that proposed arrangement before the cover scope is finalized. A roof post or downspout location should be reviewed alongside the actual layout rather than discovered as an inconvenience after independent decisions have been made.
3 · PROJECT DETAILS
Assess the existing floor and house connection.
An existing slab is a starting condition, not automatic confirmation that a proposed cover can use it unchanged. Share available information and point out visible changes in level, cracks or previous alterations. The support, dimensions and intended attachment need appropriate assessment in relation to the specific structure being discussed.
The house connection also matters visually and practically. Include the nearby roof edge, siding, fascia and openings in your photographs. If exterior work is planned on that wall, discuss the sequence before approving separate projects. Ask which preparation and finishing responsibilities belong to the cover scope and how any concealed condition would be reviewed if it becomes visible.
Picture the exterior details.
Explore references from Accent’s existing photo collection, then discuss which materials and details suit your property. These photographs do not document a verified project of the type described on this page.


Bring the details together.
Tell Accent what you want to change, where the home is and which connected improvements you are considering. A clear request makes the next conversation useful.
4 · PROJECT DETAILS
Keep utilities and appliance work clearly assigned.
Tell the team if you are considering lighting, fans, outlets, water or gas as part of the broader outdoor project. These ideas may affect coordination even when their design and installation belong to separate qualified trades. A component appearing in an image is not evidence that it is included in the patio-cover proposal.
Identify who supplies the appliance information and who confirms any requirements affecting its use. Ask the relevant specialist to review the actual equipment and setting rather than relying on a generic online clearance. Keep those decisions documented with the wider plan so that the cover, cooking area and utility work are not developed from incompatible assumptions.
5 · PROJECT DETAILS
Discuss roof runoff and future enclosure ideas.
A detail from Accent’s existing photo collection.
A new cover introduces a roof edge and a water-routing conversation beside the seating area. Review the proposed gutter and downspout relationship with the existing home, doors and paving. Explain any separate site concern, but do not treat the cover installation as a guarantee to correct every drainage condition around the patio.
If screening or glass is a possible later idea, mention it now as a separate direction requiring its own review. An open cover should not be assumed suitable for a future enclosure or for cooking appliances within that enclosure. The current agreement needs a clear scope that does not silently promise future structural changes or appliance compatibility.
6 · PROJECT DETAILS
Compare a proposal with visible responsibilities.
Ask the estimate to identify the cover configuration, included finishes, attachment work, roof-water components and any preparation or disposal responsibilities. Separate optional ideas and items supplied by others from the installation you are approving. A useful scope makes the relationship to the wider outdoor project understandable without claiming to cover every trade.
Confirm property-specific public and association requirements before relying on a construction timeline. At handover, retain the cover’s available product and care information alongside the separate appliance and utility records. Send Accent the property location, broad patio photographs and your proposed gathering layout to begin a practical discussion about the covered part of your outdoor space.
GOOD QUESTIONS. CLEAR ANSWERS.
Before you decide.
Explore the details below, then ask about the conditions and choices specific to your home.
Explore the connected work.
Make the next step a clear one.
Share your property location and priorities. Call Eastbank 504-888-4733 or Westbank 504-341-8178, or send your project request. Office visits are by appointment.
YOUR PROJECT · YOUR NEXT STEP
Make more use of your patio.
Share your project and city or ZIP. Accent can discuss the existing space, your priorities and the details needed for an estimate.
- Share your project
A short request. Phone or email. No account needed.
- Review scope and estimate
Discuss the assessed work, materials, preparation and exclusions.
- Approve and plan the work
Confirm the agreed scope and installation arrangements with Accent.
Your request starts a conversation. You approve the work before installation.
