
ACCENT · NEW ORLEANS AREA
Poolside shade
Make space for a shaded meal, a comfortable seat and an easier connection between the house and the yard.
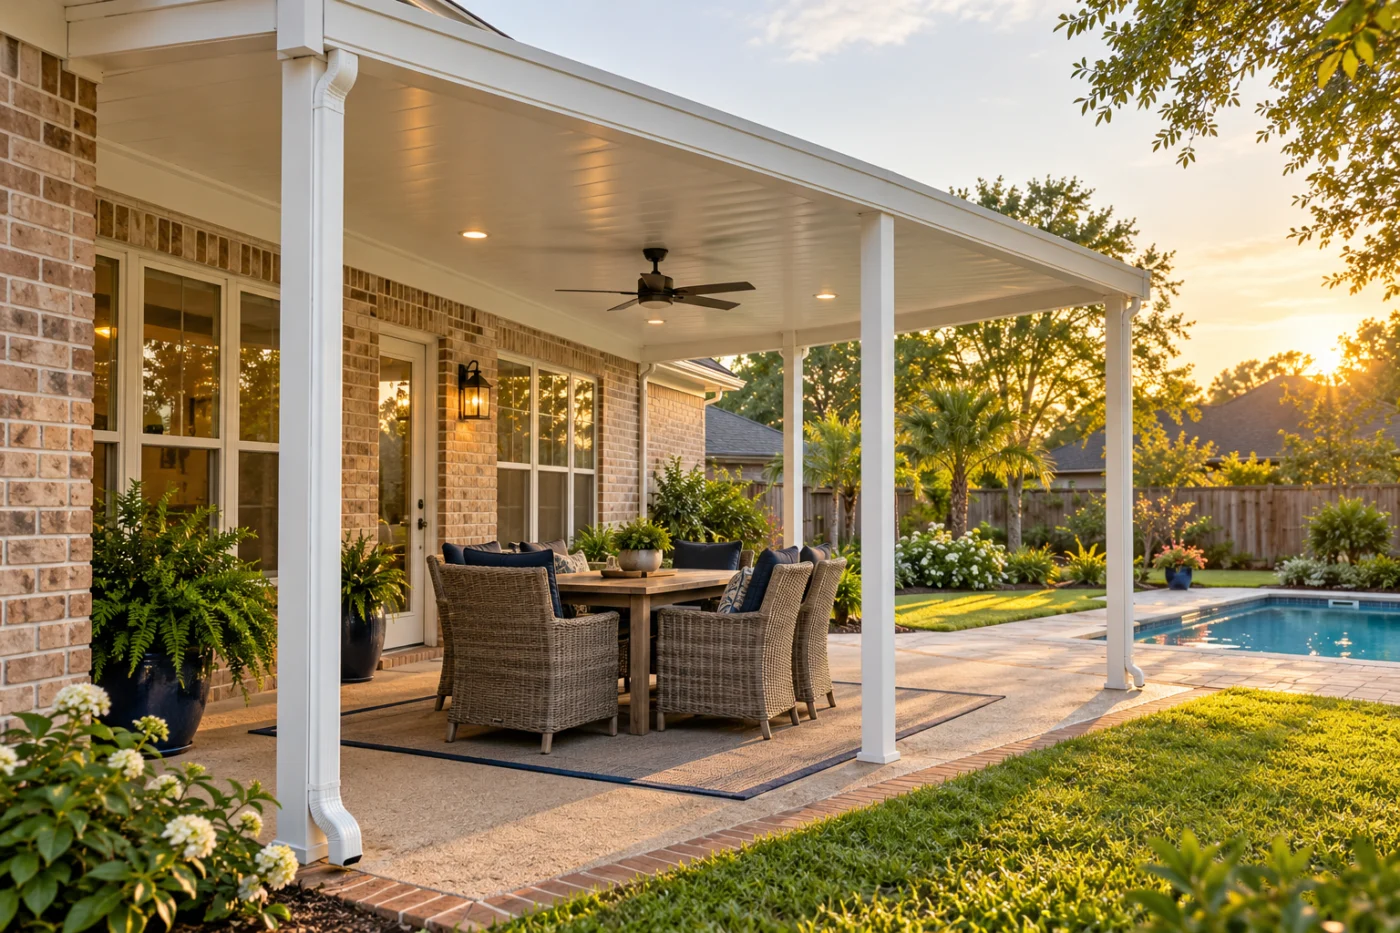
a white patio cover over outdoor dining beside a Louisiana backyard pool
Plan the place beside the pool.
A poolside cover is most useful when it is planned around the part of the yard where you actually want to spend time. You may want a shaded dining table, a place to sit after swimming or shelter beside the back door. Accent Home Improvements offers patio covers, enclosure options, concrete slabs and wood patio decks in Greater New Orleans. Start with the purpose of the covered area, then discuss the existing floor, house connection and routes around the pool. The assessment should define the proposed cover's scope without assuming it includes pool construction or changes to pool equipment and safety arrangements. This page helps you prepare that cover enquiry. Images help explain the appearance you have in mind. Confirm the products, application and included work for your own property.
1 · PROJECT DETAILS
Give the shaded area a specific purpose.
Decide what belongs under the cover before choosing its footprint. A dining table needs space for chairs to move, while a conversation area has different circulation needs. Include the route between the house, the shaded seating and the rest of the yard. Bring photographs that show those connections rather than focusing only on the pool water or a close view of the existing patio.
Explain when you expect to use the space and where sunlight is uncomfortable now. Shade changes with the time of day, so a photograph at one moment cannot describe every condition. Ask the team to assess the proposed location and configuration for the purpose you describe. Keep an inspiration image alongside your own property photographs so the discussion separates the visual idea from the actual house, floor and available area.
2 · PROJECT DETAILS
Assess the existing floor with the proposed cover.

A detail from Accent’s existing photo collection.
Tell Accent whether the covered area would use an existing slab, a patio deck or a new floor. Describe cracking, uneven surfaces, earlier additions and places where water collects. Ask what assessment is needed before treating the current surface as suitable for the proposed structure. The presence of finished paving beside a pool does not by itself establish the cover's construction approach.
Consider the finished floor and cover together, including transitions at the house and the walking routes you intend to retain. Accent's patio services include concrete slab and wood deck options; ask which scope is appropriate to discuss for your property. Do not finalize the cover on the assumption that every floor alteration or pool-deck modification is automatically included. The written proposal should identify the actual work and the boundaries of responsibility.
3 · PROJECT DETAILS
Keep the pool's other systems visible in the plan.
Provide the information you already have about pool equipment, nearby utilities, barriers, gates and service access. Identify related work planned by a pool professional or another trade. The cover assessment needs that context, even when those systems will remain untouched. Ask which coordination or further assessment is needed before the proposed layout and construction arrangements are finalized.
Confirm the actual requirements for the property with the responsible local office and appropriately qualified project professionals. A patio cover is not a substitute for pool safety arrangements, and an image is not evidence that a particular configuration is suitable. This page does not specify barrier dimensions, structural details or electrical work. Its purpose is to help you bring the right property information into a professional construction conversation.
Picture the exterior details.
Explore references from Accent’s existing photo collection, then discuss which materials and details suit your property. These photographs do not document a verified project of the type described on this page.



Bring the details together.
Tell Accent what you want to change, where the home is and which connected improvements you are considering. A clear request makes the next conversation useful.
4 · PROJECT DETAILS
Connect the roofline, runoff and everyday routes.
Explain where roof water currently falls and whether any doors or paths are affected. A new cover changes the sheltered area and introduces its own roofline details. Discuss the proposed gutter and downspout arrangement alongside the existing house and yard. Do not assume the new cover will resolve an unrelated water concern without a defined assessment and scope.
Ask how posts, edges and roof attachments relate to the routes around the covered area. Consider moving chairs, carrying meals and access needed for cleaning or service. Keep that circulation visible on the project information rather than treating the space left after placing furniture as the plan. The selected layout should come from the actual property and proposed system, with any work by other trades identified separately.
5 · PROJECT DETAILS
Compare the offered cover and enclosure options.
A detail from Accent’s existing photo collection.
Accent's patio services include open covers, insulated covers and screened or glass enclosure options. Describe the experience you want before assuming that the most enclosed option is the best fit. A shaded outdoor table and a more enclosed room serve different purposes. Ask about the actual system offered, its appearance and the assessment needed where it meets the house and floor.
If an enclosure might be a later goal, mention it now rather than assuming every open cover can be converted without further work. Discuss door locations, maintenance access and the relationship to the poolside routes you want to keep. Keep future ideas separate from the current accepted construction scope. This allows you to explore the longer-term possibility without presenting an unassessed future conversion as a promised feature of today's cover.
6 · PROJECT DETAILS
Prepare a request the team can act on.
Send your city or ZIP code, the use you want for the covered area and a brief description of the existing floor. Include safe ground-level photographs showing the house, poolside area and access route. Mention equipment, utilities or related construction that may affect the work. Do not remove finishes, climb on a roof or disturb pool systems to prepare an estimate request.
Ask for the selected cover, floor work, connections, runoff details, preparation and cleanup to be clear in the written proposal. Identify exclusions and responsibility for related trades. Discuss approvals, material availability and the proposed sequence before relying on an installation date. Use the estimate form or call either Accent bank number to begin the assessment conversation. The next step is a defined patio-cover project suited to the home and how you want to use the yard.
GOOD QUESTIONS. CLEAR ANSWERS.
Before you decide.
Explore the details below, then ask about the conditions and choices specific to your home.
Explore the connected work.
Make the next step a clear one.
Share your property location and priorities. Call Eastbank 504-888-4733 or Westbank 504-341-8178, or send your project request. Office visits are by appointment.
YOUR PROJECT · YOUR NEXT STEP
Make more use of your patio.
Share your project and city or ZIP. Accent can discuss the existing space, your priorities and the details needed for an estimate.
- Share your project
A short request. Phone or email. No account needed.
- Review scope and estimate
Discuss the assessed work, materials, preparation and exclusions.
- Approve and plan the work
Confirm the agreed scope and installation arrangements with Accent.
Your request starts a conversation. You approve the work before installation.
