
ACCENT · NEW ORLEANS AREA
Insulated covers
Create a more inviting covered space with the roof, shade and finished underside considered together. Discuss an insulated patio cover designed around the way you use your yard.
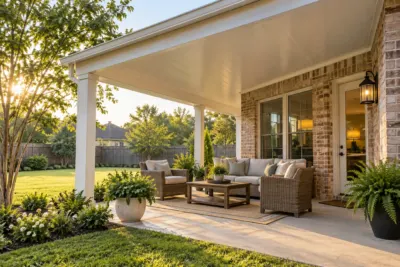
Original Accent patio-project photography showing cover and outdoor-space context.
Plan comfort from the roof down.
An insulated patio cover is a roof-system choice within a larger outdoor-space plan. Accent Home Improvements includes insulated cover options in its New Orleans-area patio services. Start with the space you want to use and what feels missing now: shade during a meal, a more finished-looking underside or a cover planned alongside a future enclosure discussion. The right proposal connects the selected roof system with the footprint, support arrangement, house connection and runoff route. Insulated does not mean the open patio becomes a temperature-controlled room, so explain the experience you want before choosing the product.
1 · PROJECT DETAILS
Choose the covered area around real use
Set out the activities you want to shelter before selecting a roof size. A dining table needs space for chairs to move, while a sitting area needs room to walk around people already seated. Think about the route from the house and the part of the yard you want to keep open. If the current patio always feels too narrow or leaves a regular activity exposed, explain that problem with photographs or a simple sketch.
Consider when you use the area and where direct sun is most noticeable. The footprint, orientation and height of a cover affect the shaded space, while the roof system is another part of the choice. An insulated panel should not be treated as a substitute for planning the layout. Describe your priorities to Accent so the assessment can consider the roof and the usable area together. Keep the desired daily experience visible as materials and dimensions are discussed.
2 · PROJECT DETAILS
Compare the complete roof system and finished underside

A detail from Accent’s photo collection. Discuss what fits your own home.
Ask which insulated roof product and construction are offered for your project. Review the proposed finish, panel arrangement and visible underside with the rest of the exterior. A cover occupies a large part of the view from the house, so the way it meets the wall and roofline matters as well as the color. Confirm the actual selections in the proposal rather than assuming that every insulated cover uses the same components.
Ask what the selected system is intended to provide and what care it requires. Broad comfort claims do not explain every patio because the surrounding weather and open sides still influence how the area feels. If a particular feature matters to you, have it connected to the product information supplied with the proposal. The goal is a clear selection you can understand and maintain, with expectations based on the complete outdoor arrangement rather than a product label alone.
3 · PROJECT DETAILS
Resolve the connection to the existing home
Photograph the wall and roof edge where the cover is being considered. Mention existing leaks, earlier repairs and any planned siding, fascia or gutter work. The assessment should explain the proposed attachment arrangement and the existing conditions that need review. A finished exterior surface is not by itself proof that a particular connection can be made without preparation. Ask which work is included where the new cover meets the house.
If an older cover is being replaced, clarify what will be removed and whether any components remain. The new proposal should identify preparation and disposal, not simply describe a new roof over the same area. Where an additional condition may only become visible after removal, agree on how it will be documented and approved. Keep connected trades and excluded work visible so the finished junction does not fall between two separately described projects.
See the details in real homes.
Explore photographs from Accent’s original project collection. Open a photo for a closer view, then bring the details you like to your own project discussion.


Bring the details together.
Tell Accent what you want to change, where the home is and which connected improvements you are considering. A clear request makes the next conversation useful.
4 · PROJECT DETAILS
Plan supports, floor and runoff together
Posts and support locations should be considered alongside furniture, doorways and walking routes. Explain which part of the patio needs to stay open and where equipment or utilities must remain accessible. The supporting conditions also require assessment, so a layout should be more than a picture of a roof floating over the desired area. Ask how foundations and preparation are included and whether any other professional review is part of the proposed process.
Discuss the surface beneath the cover and where rain will discharge from the new roof. Tell Accent about uneven areas, existing pooling or water near a doorway. A cover changes where rain lands; it does not automatically resolve the drainage of the wider yard. Have gutters, downspouts, floor work and any separate drainage scope identified. A coordinated plan can make the covered area more useful while keeping the boundaries of the installation understandable.
5 · PROJECT DETAILS
Discuss lighting and future enclosure goals early
A detail from Accent’s photo collection. Discuss what fits your own home.
If you want lighting, a fan or other electrical features, bring them into the initial conversation. Ask what the offered roof system and project scope accommodate and who handles any related trade work. Do not assume that a cover proposal includes equipment, wiring or electrical installation because a similar feature appears in a photograph. Clear responsibility and sequence are useful before materials and finishes are finalized.
The same applies if screening or glass is a future possibility. Discuss the idea now, but do not assume that a roof chosen for an open patio guarantees a simple later conversion. The enclosure may introduce different requirements at the cover, floor and openings. Ask which future intentions are actually considered in the present design and which remain subject to another assessment. A phased plan is most useful when it records both the preparation included and the limits of that preparation.
6 · PROJECT DETAILS
Compare a usable finished space
Review the footprint, roof system, finish, supports, attachment, preparation, runoff and cleanup together. Keep optional features separate from the base project. Two proposals using the word insulated can still describe different materials and supporting work. Ask for the actual product and workmanship information and keep those documents with the final selections. A clear proposal lets you decide which features support the way you expect to use the patio.
Send your city or ZIP code, photographs of the proposed location and a short description of your priorities. Mention an existing cover, floor concerns, connected projects and any association requirements already supplied to you. Call Eastbank 504-888-4733 or Westbank 504-341-8178, or complete the project request form. Accent can discuss the appropriate assessment and confirm service availability for the property. Office visits are by appointment.
GOOD QUESTIONS. CLEAR ANSWERS.
Before you decide.
Explore the details below, then ask about the conditions and choices specific to your home.
Explore the connected work.
Make the next step a clear one.
Share your property location and priorities. Call Eastbank 504-888-4733 or Westbank 504-341-8178, or send your project request. Office visits are by appointment.
YOUR PROJECT · YOUR NEXT STEP
Considering an insulated patio cover?
Share your project and city or ZIP. Accent can discuss the existing space, your priorities and the details needed for an estimate.
- Share your project
A short request. Phone or email. No account needed.
- Review scope and estimate
Discuss the assessed work, materials, preparation and exclusions.
- Approve and plan the work
Confirm the agreed scope and installation arrangements with Accent.
Your request starts a conversation. You approve the work before installation.
